MOVE IN SPECIAL: ONE MONTH FREE, and complete your application within 24 hours of touring to receive a $500 GIFT CARD on a 13-month lease* ! The advertised monthly rent is calculated after all promotions have been applied.
Total Monthly: $2,845 (The advertised monthly rent is calculated after all promotions have been applied on a $3,124 market rent price.)
Market Rent $3,124
Insurance: $15.99 (if applicable)
Utilities: Tenant Responsibility
Deposit: $1,100 for well qualified applicants
Welcome to Central Park Townhomes, where luxury living meets outdoor adventure! Nestled just a half mile from the vibrant Olde Town Arvada, CO, our brand-new, 3-story luxury townhomes for rent are the perfect playground for all generations. Picture starting your morning with an invigorating hike or mountain bike ride in the nearby mountains, or a leisurely stroll through one of the many lush local parks. Then, hop on the light rail for a fun-filled day in Downtown Denver, for your daily commute or to catch a game or groove at a concert.
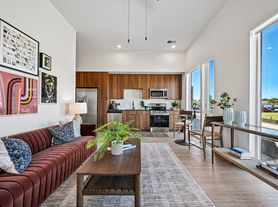
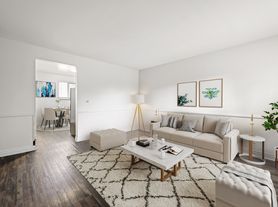
When it's time to unwind, come home to your stylish sanctuary. Our townhomes boast sleek stainless steel appliances, chic white slow-close cabinetry, stunning quartz countertops, and gorgeous wood-style flooring. With a washer/dryer included and a 2-car attached garage, convenience is built right in. Soak in the sunlight through expansive windows or head to your patio deck to sip your favorite drink.
At Central Park Townhomes, we've designed every detail with you in mind, making it the perfect place to kick back, explore, and enjoy life to the fullest. Come join the fun your dream home and adventure await! Central Park Townhomes is perfectly situated near Olde Town Arvada, with its unique blend of local shops, restaurants, breweries and bakeries. Nearby you'll find Ralston Creek Trail, Arvada Center for the Arts, and the G Line commuter rail, linking Arvada to Denver's Union Station.
Price shown is Total Price. Excludes user-selected optional fees and variable or usage-based fees and required charges due at or prior to move-in or at move-out.
Utilities included in rent: None.
Atlas Real Estate has partnered with Greenlight to offer an affordable alternative to upfront cash security deposits. Residents approved through Greenlight can choose between purchasing a deposit replacement policy with Greenlight at a fraction of the upfront cost OR pay a security deposit as low as 1 month's rent, for well qualified applicants.
Pet Policy: We love pets! A $300.00 refundable pet deposit is due at move-in. Pet rent Is $35.00 per month.
**PETSCREENING IS A REQUIRED PART OF THE APPLICATION PROCESS FOR ALL APPLICANTS APPLYING WITH EMOTIONAL SUPPORT OR SERVICE ANIMALS.
Application fee: $50 per adult.
Fee breakdown:
Background Check (AppFolio): $25
Labor Cost (Atlas Real Estate): $25.18
Overhead/Technology Cost (Atlas Real Estate): $3.43
Total actual cost: $53.61
Total applicant cost: $50
Renters insurance is required and can be added for $15.99/month, or you may provide your own policy.
Apartment for rent
Apartment
Available Sun Nov 15 2026
Cats, dogs OK
In unit laundry
Attached garage parking
What's special
Patio deckGorgeous wood-style flooringExpansive windowsSleek stainless steel appliancesChic white slow-close cabinetryStunning quartz countertops
- 14 hours |
- -- |
- -- |
Zillow last checked:
Listing updated:
Travel times

Let’s turn your rent into credit progress
Build credit history with every on-time payment and get credit for the payment you’re already making.
Facts & features
Interior
Bedrooms & bathrooms
- Bedrooms: 2
- Bathrooms: 2
- Full bathrooms: 2
Appliances
- Included: Dishwasher, Dryer, Garbage Disposal, Microwave Oven, Washer
- Laundry: In Unit
Features
- High Ceilings, Range/Oven, Storage
- Flooring: Carpet, Tile
Interior area
- Total interior livable area: 1,345 sqft
Property
Parking
- Parking features: Attached, Garage
- Has attached garage: Yes
- Details: Contact manager
Features
- Patio & porch: Deck, Patio
- Exterior features: 2 Parking Spots, Balcony, Master Bath, New Construction, Range/Oven, RangeOven, Stainless Steel Appliances, Walking/Biking Trails
Details
- Additional structures: Garage(s)
Construction
Type & style
- Home type: Apartment
- Property subtype: Apartment
Condition
- Year built: 2024
Building
Details
- Building name: Central Park Townhomes
Management
- Pets allowed: Yes
Community & HOA
Community
- Features: Park
Location
- Region: Arvada
Financial & listing details
- Lease term: Contact For Details
Price history
| Date | Event | Price |
|---|---|---|
| 10/26/2026 | Listed for rent | $2,845+2%$2/sqft |
Source: Zillow Rentals Report a problem | ||
| 9/6/2025 | Listing removed | $2,788$2/sqft |
Source: Zillow Rentals Report a problem | ||
| 8/28/2025 | Listed for rent | $2,788+1.4%$2/sqft |
Source: Zillow Rentals Report a problem | ||
| 7/31/2024 | Listing removed | -- |
Source: Zillow Rentals Report a problem | ||
| 7/11/2024 | Price change | $2,749-8.3%$2/sqft |
Source: Zillow Rentals Report a problem | ||
| 6/6/2024 | Listed for rent | $2,999$2/sqft |
Source: Zillow Rentals Report a problem | ||