Skip main navigation
Sold for $1,100,000
  • $1,100,000

    8707 & 8713 Riverside Rd #Wi, Darlington, WI 53530

    3beds
    --sqft
    Farm
    Built in ----
    63.07 Acres Lot
    $1,145,100 Zestimate®
    $--/sqft
    $1,838 Estimated rent

    Home value

    $1,145,100

    Estimated sales range

    Not available

    $1,838/mo

    Zestimate® history
    Loading
    Loading...

    Owner options

    List your home for rent

    $1,838/mo

    Rent Zestimate®

    Find your next renter with Zillow Rental Manager. Plus, with online applications, you can quickly screen prospective tenants – for free.

    Learn more

    $1,838/mo

    Rent Zestimate®

    Refinance and save

    $7,523/mo

    Est. payment

    Refinancing to a lower rate could help reduce your monthly payments and save thousands over the life of the loan.

    See today's rates

    $7,523/mo

    Est. payment

    Explore your selling options

    Work with a Zillow partner agent

    Leverage their expertise and Zillow's premium Showcase listings to get your home seen by more buyers.

    Get started

    List with your own agent

    Get your home in front of millions of buyers by listing it on Zillow.

    Learn how to do it

    Sell it yourself

    Take full control of how buyers see your home on Zillow by listing For Sale by Owner (FSBO).

    List your home

    What's special

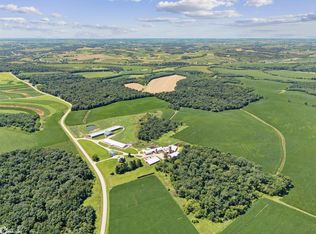
    Check out this well-improved 63.07-acre m/l property just outside Darlington, Wisconsin, offering a rare mix of residential comfort, livestock-ready infrastructure, and long-term versatility. About 20 acres m/l lie east of Riverside Road, consisting mostly of mature timber with 1.58 acres m/l tillable—ideal for recreation, hunting, or a future build site. The balance lies west of the road and features a highly functional farmstead anchored by a clean ranch-style home, a heated 40' x 60' shop, and six additional outbuildings designed for livestock, storage, and feed operations. The residence includes 1,852 finished square feet, including a converted garage, with luxury vinyl plank flooring, hickory cabinetry, stainless appliances, a spacious open living area, and a gas fireplace. Served by private well and septic, the home sits over a poured concrete basement with updated utilities including a 200-amp panel and a 2016 Carrier furnace. Modern windows, a metal roof, and vinyl siding offer long-term durability. A solar array of 30 ground-mounted and 18 rooftop panels offsets electricity costs across the property. The outbuildings offer turnkey livestock functionality. Highlights include a 40' x 60' heated shop, 50' x 100' barn with steer pens and waterers, a 54' x 85' pole shed with power, and a 60' x 90' barn connected to a feedlot with fans, chutes, and manure pit access. A 34' x 160' barn houses a “Calf Expert” auto feeder, and a 68' x 250' former sow barn includes an alley scraper and heaters. A 76' x 60' dairy parlor with in-floor heat, office, and breakroom connects to a 70' x 340' feedlot with 7 pens, automated feeding, 15 fans, and curtain ventilation. Multiple wells, Ritchie waterers, bulk bins, silos, LP tanks, and heated utility rooms round out this versatile, well-equipped operation—ideal for calves, steers, or diversified livestock production.

    Zillow last checked:

    Listing updated:

    Listed by:

    Jesse Meyer 563-543-8338,

    Peoples Company

    Bought with:

    Jesse Meyer

    Peoples Company

    Source: East Central Iowa AOR as distributed by MLS GRID,MLS#: 152602MLS Logo

    Facts & features

    Interior

    Bedrooms & bathrooms
    • Bedrooms: 3
    • Bathrooms: 2
    • Full bathrooms: 1
    • 1/2 bathrooms: 1
    Features
    • Fireplace
    • Has fireplace: Yes

    Property

    Parking
    • Total spaces: 3
    • Parking features: Detached
    • Has garage: Yes
    • Details: Cabinets, Electricity, No-Step Entry, Floor Drain, Heat, Service Entry
    Features
    • Levels: One
    • Stories: 1
    • Fencing: Fenced
    Lot
    • Size: 63.07 Acres
    • Features: Can Be Divided, Livestock Ok
    • Topography: Rolling
    Details
    • Additional structures: Barn(s), Garage(s), Outbuilding
    • Parcel number: 036.0814.1000
    • Zoning: Agricultural
    • Other equipment: Farm Equipment
    • Wooded area: 38
    • Horses can be raised: Yes

    Construction

    Type & style
    • Home type: SingleFamily
    • Property subtype: Farm

    Utilities & green energy

    • Sewer: Private Sewer
    • Water: Private
    • Utilities for property: Water Available, Sewer Available, Natural Gas Available, Electricity Available

    Community & HOA

    Location
    • Region: Darlington

    Financial & listing details

    • Annual tax amount: $14,504
    • Date on market: 7/22/2025
    • Cumulative days on market: 76 days
    • Listing terms: Cash,Financing
    • Electric utility on property: Yes

    Price history

    DateEventPrice
    12/1/2025Sold$1,100,000
    Source: East Central Iowa AOR as distributed by MLS GRID #152602 Report a problem

    Public tax history

    Tax history is unavailable.

    Neighborhood: 53530

    Nearby schools

    GreatSchools rating
    Get pre-qualified for a loan
    At Zillow Home Loans, we can pre-qualify you in as little as 5 minutes with no impact to your credit score.

    An equal housing lender. NMLS #10287.

    Sell for more on Zillow
    Get a Zillow Showcase℠ listing at no additional cost and you could sell for .
    $1,145,100
    2% more
    +$22,902
    With Zillow Showcase(estimated)
    $1,168,002