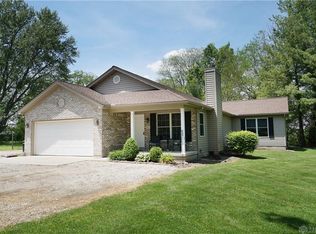
Built in 1902, this beautifully updated 4-bedroom, 2-bath home offers 1,632 SF and blends timeless character with modern luxury in the heart of Waynesville. The custom Amish-built solid maple kitchen, remodeled in 2024, features quality craftsmanship and a custom exhaust hood. Reclaimed American Chestnut barn flooring, new carpet (2026), brick rear entry (2026), and a remodeled primary bath (2025) with heated marble floors add warmth and elegance. Enjoy the inviting stone fireplace with new steel liner, spacious laundry with workstation, insulated garage with mini split, newer windows, updated roof (2024), and fresh interior/exterior paint (2025). Outside, relax on the new deck, unwind in the sauna, enjoy the 35x35 raised-bed garden, refinished front doors, rebuilt front porch beam, fenced yard, and 12x12 shed. Riding mower, living room TV/speakers, and a home warranty convey.
Accepting backups
Price cut: $10K (8/20)
$309,900
8707 Lytle Ferry Rd, Waynesville, OH 45068
4beds
1,632sqft
Single Family Residence
Built in 1902
0.54 Acres Lot
$302,000 Zestimate®
$190/sqft
$-- HOA
What's special
Fenced yardQuality craftsmanshipRebuilt front porch beamNew deckCustom exhaust hoodSpacious laundry with workstationNewer windows
- 73 days
- 751
- 41
Zillow last checked:
Listing updated:
Listed by:
Myles Greely 937-269-7087,
Keller Williams Community Part
Source: DABR MLS,MLS#: 963802
Originating MLS: Dayton Area Board of REALTORS
Facts & features
Interior
Bedrooms & bathrooms
- Bedrooms: 4
- Bathrooms: 2
- Full bathrooms: 2
- Main level bathrooms: 1
Primary bedroom
- Level: Second
- Dimensions: 11 x 11
Bedroom
- Level: Second
- Dimensions: 12 x 8
Bedroom
- Level: Second
- Dimensions: 8 x 9
Bedroom
- Level: Second
- Dimensions: 12 x 16
Bonus room
- Level: Main
- Dimensions: 13 x 8
Bonus room
- Level: Main
- Dimensions: 7 x 8
Dining room
- Level: Main
- Dimensions: 11 x 16
Kitchen
- Level: Main
- Dimensions: 10 x 16
Living room
- Level: Main
- Dimensions: 23 x 17
Heating
- Electric
Cooling
- Central Air
Appliances
- Included: Dryer, Range, Refrigerator, Washer
Features
- Basement: Crawl Space
Interior area
- Total structure area: 1,632
- Total interior livable area: 1,632 sqft
Video & virtual tour
Property
Parking
- Total spaces: 2
- Parking features: Detached, Garage, Two Car Garage
- Garage spaces: 2
Features
- Levels: Two
- Stories: 2
Lot
- Size: 0.54 Acres
Details
- Parcel number: 0514176007
- Zoning: Residential
- Zoning description: Residential
Construction
Type & style
- Home type: SingleFamily
- Property subtype: Single Family Residence
Materials
- Stone, Vinyl Siding
Condition
- Year built: 1902
Utilities & green energy
- Water: Public
- Utilities for property: Propane, Water Available
Community & HOA
HOA
- Has HOA: No
Location
- Region: Waynesville
Financial & listing details
- Price per square foot: $190/sqft
- Tax assessed value: $188,180
- Annual tax amount: $2,625
- Date on market: 7/10/2026
Estimated market value
$302,000
$287,000 - $317,000
$2,305/mo
Price history
| Date | Event | Price |
|---|---|---|
| 9/4/2026 | Pending sale | $309,900$190/sqft |
Source: DABR MLS #963802 Report a problem | ||
| 8/20/2026 | Price change | $309,900-3.1%$190/sqft |
Source: | ||
| 8/5/2026 | Listed for sale | $319,900$196/sqft |
Source: DABR MLS #963802 Report a problem | ||
| 7/31/2026 | Pending sale | $319,900$196/sqft |
Source: DABR MLS #963802 Report a problem | ||
| 7/10/2026 | Listed for sale | $319,900+106.4%$196/sqft |
Source: | ||
| 12/14/2018 | Sold | $155,000+8.5%$95/sqft |
Source: Public Record Report a problem | ||
| 8/16/2007 | Sold | $142,900$88/sqft |
Source: Public Record Report a problem | ||
Public tax history
| Year | Property taxes | Tax assessment |
|---|---|---|
| 2025 | $2,625 -0.1% | $65,860 |
| 2024 | $2,626 +13.1% | $65,860 +28.9% |
| 2023 | $2,322 +2.3% | $51,110 +0% |
| 2022 | $2,271 +4.3% | $51,106 0% |
| 2021 | $2,178 +6.1% | $51,107 +23% |
| 2020 | $2,053 0% | $41,548 |
| 2019 | $2,054 +96.4% | $41,548 0% |
| 2018 | $1,046 -48.2% | $41,549 +9.2% |
| 2017 | $2,018 +7.2% | $38,052 |
| 2016 | $1,882 -0.2% | $38,052 |
| 2015 | $1,885 | $38,052 +10% |
| 2014 | $1,885 +4.6% | $34,590 -15.5% |
| 2013 | $1,803 +2.2% | $40,920 |
| 2012 | $1,764 +1.8% | $40,920 +3.2% |
| 2011 | $1,733 +3.5% | $39,670 |
| 2010 | $1,674 +29.4% | $39,670 |
| 2009 | $1,293 -16.7% | $39,670 |
| 2008 | $1,552 | $39,670 |
| 2007 | -- | $39,670 +19.7% |
| 2006 | -- | $33,150 -6.3% |
| 2005 | -- | $35,390 +0.9% |
| 2004 | -- | $35,070 |
| 2003 | -- | $35,070 +10% |
| 2002 | -- | $31,880 |
| 2001 | -- | $31,880 |
| 2000 | -- | $31,880 +9.4% |
| 1999 | -- | $29,140 |
Find assessor info on the county website
Monthly payment
Est. payment
Payment breakdown
Explore the cost of this home by adjusting the details. Changes won't be saved.Climate risks
Neighborhood: 45068
Nearby schools
Schools provided by the listing agent
- District: Wayne
Source: DABR MLS. This data may not be complete. We recommend contacting the local school district to confirm school assignments for this home.