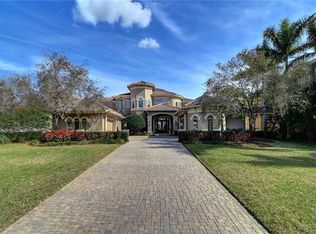
This is a rare waterfront estate within the prestigious, guard-gated enclave of Bayou Club Estates—where privacy, security, and refined coastal living converge just minutes from the Gulf of Mexico. Perfectly positioned at the end of a quiet cul-de-sac on over half an acre, this residence offers an impressive 163 feet of direct waterfront along the Bayou Waterway with seamless boating access to the Gulf—an exceptional offering rarely found in Pinellas County. From sunrise to sunset, enjoy unobstructed 180-degree water views that create a constant connection to Florida’s natural beauty. Spanning over 5,000 square feet, the home is thoughtfully designed for both grand entertaining and everyday living. Five private bedroom suites, a dedicated executive office, formal living and dining spaces, and a dramatic family room with fireplace flow effortlessly into a designer kitchen creating a sophisticated yet inviting atmosphere throughout. Upstairs, a private retreat awaits with a spacious loft, secondary living area with kitchenette, and a fully equipped home theater, offering the ultimate setting for hosting guests or enjoying quiet evenings in. Step outside to your own resort-style oasis featuring a heated pool and spa, expansive outdoor living areas, and a private dock ideal for boating, paddleboarding, or simply enjoying the tranquil surroundings. Within minutes, you’re cruising to John’s Pass and the open Gulf waters. Located within a 24-hour guard-gated community centered around the Tom Fazio-designed Bayou Club golf course, residents enjoy a lifestyle defined by exclusivity, natural beauty, and convenience. Just a short drive to award-winning beaches, downtown St. Petersburg, Clearwater, and Tampa International Airport, this home offers effortless access to everything that makes Tampa Bay one of the country’s most desirable destinations. For buyers relocating from New York, California, or other major metropolitan markets, this property represents a seamless transition into Florida living—combining space, waterfront access, and a private club lifestyle at a value rarely matched in comparable coastal markets. This is more than a home, it’s a lifestyle investment.
Sold for $1,800,000
Zillow last checked:
Listing updated:
Bought with:
Jennifer Spinelli, 3477615
THE AGENCY FL
Source: Stellar MLS,MLS#: TB8458414 Originating MLS: Orlando Regional
Originating MLS: Orlando Regional
Price history
| Date | Event | Price |
|---|---|---|
| 8/21/2026 | Sold | $1,800,000-10%$356/sqft |
Source:  Stellar MLS #TB8458414 Report a problem Stellar MLS #TB8458414 Report a problem | ||
| 7/28/2026 | Pending sale | $1,999,000$395/sqft |
Source: Stellar MLS #TB8458414 Report a problem | ||
| 7/8/2026 | Contingent | $1,999,000$395/sqft |
Source: Stellar MLS #TB8458414 Report a problem | ||
| 6/26/2026 | Pending sale | $1,999,000$395/sqft |
Source: Stellar MLS #TB8458414 Report a problem | ||
| 3/29/2026 | Price change | $1,999,000-7%$395/sqft |
Source: Stellar MLS #TB8458414 Report a problem | ||
| 2/20/2026 | Price change | $2,150,000-4.4%$425/sqft |
Source: Stellar MLS #TB8458414 Report a problem | ||
| 12/22/2025 | Listed for sale | $2,250,000-6.2%$445/sqft |
Source: Stellar MLS #TB8458414 Report a problem | ||
| 12/22/2025 | Listing removed | $2,399,999$474/sqft |
Source: Stellar MLS #TB8400998 Report a problem | ||
| 10/1/2025 | Price change | $2,399,999-4%$474/sqft |
Source: Stellar MLS #TB8400998 Report a problem | ||
| 6/27/2025 | Listed for sale | $2,499,999+156.4%$494/sqft |
Source: Stellar MLS #TB8400998 Report a problem | ||
| 6/2/2017 | Sold | $975,000-17.3%$193/sqft |
Source: Public Record Report a problem | ||
| 3/27/2017 | Pending sale | $1,179,000$233/sqft |
Source: Coldwell Banker Sun Vista Realty #U7710739 Report a problem | ||
| 1/28/2017 | Listing removed | $4,900$1/sqft |
Source: COLDWELL BANKER SUN VISTA #U7794969 Report a problem | ||
| 1/23/2017 | Price change | $4,900-18.3%$1/sqft |
Source: COLDWELL BANKER SUN VISTA #U7794969 Report a problem | ||
| 1/13/2017 | Listed for rent | $6,000$1/sqft |
Source: COLDWELL BANKER SUN VISTA #U7794969 Report a problem | ||
| 10/7/2016 | Price change | $1,179,000-1.8%$233/sqft |
Source: COLDWELL BANKER SUN VISTA #U7710739 Report a problem | ||
| 8/13/2016 | Price change | $1,200,000-8.9%$237/sqft |
Source: COLDWELL BANKER SUN VISTA #U7710739 Report a problem | ||
| 7/26/2016 | Price change | $1,317,000+9.8%$260/sqft |
Source: COLDWELL BANKER SUN VISTA #U7710739 Report a problem | ||
| 5/10/2016 | Listed for sale | $1,200,000$237/sqft |
Source: COLDWELL BANKER SUN VISTA #U7710739 Report a problem | ||
| 1/29/2016 | Pending sale | $1,200,000$237/sqft |
Source: COLDWELL BANKER SUN VISTA #U7710739 Report a problem | ||
| 1/13/2016 | Listed for sale | $1,200,000-29.4%$237/sqft |
Source: COLDWELL BANKER SUN VISTA #U7710739 Report a problem | ||
| 1/24/2015 | Price change | $1,699,000-5.3%$336/sqft |
Source: Coldwell Banker Sun Vista Realty #U7710739 Report a problem | ||
| 9/25/2014 | Listed for sale | $1,795,000+8.5%$355/sqft |
Source: Coldwell Banker Sun Vista Realty #U7710739 Report a problem | ||
| 6/13/2014 | Listing removed | $6,000$1/sqft |
Source: Lockhart & Associates R.E. Llc #U7622061 Report a problem | ||
| 6/5/2014 | Listed for rent | $6,000$1/sqft |
Source: Lockhart & Associates R.E. Llc #U7622061 Report a problem | ||
| 5/12/2012 | Listing removed | $6,000$1/sqft |
Source: Lockhart & Associates R.E. Llc #U7545257 Report a problem | ||
| 3/10/2005 | Sold | $1,655,000+470.7%$327/sqft |
Source: Public Record Report a problem | ||
| 2/21/2002 | Sold | $290,000+16%$57/sqft |
Source: Public Record Report a problem | ||
| 3/26/2001 | Sold | $250,000$49/sqft |
Source: Public Record Report a problem | ||
Nearby homes
- $3,011,4007 bd8 ba8.7k sqft8733 Silverthorn Rd, Seminole, FL 33777Off Market
- $779,200-- bd4 ba2.8k sqft8691 Merrimoor Blvd E, Seminole, FL 33777Off Market
- $857,7003 bd3 ba2.4k sqft8683 Merrimoor Blvd E, Seminole, FL 33777Off Market

- $2,680,1004 bd6 ba6.8k sqft8759 Silverthorn Rd, Seminole, FL 33777Off Market
Get a cash offer in 3 minutes
Find out how much your home could sell for in as little as 3 minutes with a no-obligation cash offer.
Estimated market value
$1,799,900
