
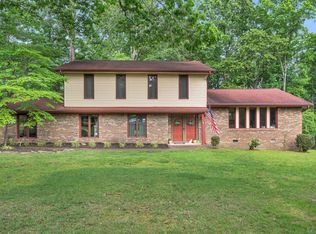
Discover the perfect blend of privacy, space, and convenience at 8707 Standifer Gap Rd. Situated on over an acre of private land, this 2,408-square-foot home offers a peaceful setting while being only 7 minutes from Hamilton Place, shopping, restaurants, and everyday conveniences. A winding circular driveway welcomes you to the property and provides plenty of parking for family and guests. Inside, the home features 3 bedrooms, 2.5 bathrooms, new flooring throughout, freshly painted and a spacious bonus room that offers flexibility for a home office, media room, or playroom. The comfortable layout provides plenty of room to spread out, while the screened porch and adjoining deck create the perfect setting for relaxing or entertaining while enjoying the privacy of the surrounding property. The garage and workshop space are truly a standout feature. In addition to the attached 2-car garage, the property includes a detached 3-car garage with its own full bathroom and extra storage. Whether you need space for vehicles, a workshop, hobbies, recreational equipment, or additional storage, this versatile building offers endless possibilities. With generous indoor and outdoor space, multiple garage options, county-only taxes, and a location that keeps you close to everything while still providing a private setting, 8707 Standifer Gap Rd is a property you won't want to miss.
Pending
$417,000
8707 Standifer Gap Rd, Chattanooga, TN 37421
3beds
2,408sqft
Single Family Residence
Built in 1987
1.32 Acres Lot
$416,800 Zestimate®
$173/sqft
$-- HOA
What's special
Screened porchFreshly paintedSpacious bonus roomAdjoining deckNew flooring throughoutWinding circular driveway
- 19 days
- 1,013
- 246
Likely to sell faster than
Zillow last checked:
Listing updated:
Listed by:
Billy H Weathers 423-421-3329,
RE/MAX Properties 423-894-2900,
Andrew Weathers 423-883-9401,
RE/MAX Properties
Source: Greater Chattanooga Realtors,MLS#: 1541582
Facts & features
Interior
Bedrooms & bathrooms
- Bedrooms: 3
- Bathrooms: 4
- Full bathrooms: 3
- 1/2 bathrooms: 1
Heating
- Central
Cooling
- Central Air
Appliances
- Included: Disposal, Dishwasher, Free-Standing Electric Range, Microwave, Refrigerator, Water Heater
- Laundry: Gas Dryer Hookup, Laundry Room, Washer Hookup
Features
- Double Vanity, Pantry, Storage, Walk-In Closet(s), Separate Dining Room
- Flooring: Carpet, Hardwood
- Windows: Vinyl Frames
- Has basement: No
- Number of fireplaces: 1
- Fireplace features: Den, Gas Log
Interior area
- Total structure area: 2,408
- Total interior livable area: 2,408 sqft
- Finished area above ground: 2,408
Property
Parking
- Total spaces: 5
- Parking features: Driveway, Garage
- Attached garage spaces: 5
Features
- Levels: Two
- Patio & porch: Deck, Front Porch, Porch - Screened
- Exterior features: Private Yard, Rain Gutters
- Has view: Yes
Lot
- Size: 1.32 Acres
- Dimensions: 127.45 x 264.65
- Features: Back Yard, Front Yard, Gentle Sloping, Private
Details
- Additional structures: Garage(s), Storage
- Parcel number: 150o B 002
Construction
Type & style
- Home type: SingleFamily
- Property subtype: Single Family Residence
Materials
- Brick, Other, Vinyl Siding
- Foundation: Block
- Roof: Asphalt,Shingle
Condition
- New construction: No
- Year built: 1987
Utilities & green energy
- Sewer: Septic Tank
- Water: Public
- Utilities for property: Electricity Connected, Natural Gas Connected, Sewer Connected, Underground Utilities, Water Connected
Community & HOA
Community
- Security: Smoke Detector(s)
- Subdivision: Quail Run Unit 1
HOA
- Has HOA: No
Location
- Region: Chattanooga
Financial & listing details
- Price per square foot: $173/sqft
- Tax assessed value: $374,900
- Annual tax amount: $1,429
- Date on market: 8/27/2026
- Listing terms: Cash,Conventional
- Road surface type: Asphalt, Paved
Estimated market value
$416,800
$396,000 - $438,000
$2,363/mo
Price history
| Date | Event | Price |
|---|---|---|
| 8/29/2026 | Pending sale | $417,000$173/sqft |
Source: Greater Chattanooga Realtors #1541582 Report a problem | ||
| 8/27/2026 | Listed for sale | $417,000$173/sqft |
Source: Greater Chattanooga Realtors #1541582 Report a problem | ||
Public tax history
| Year | Property taxes | Tax assessment |
|---|---|---|
| 2025 | $1,430 +0.8% | $93,725 +48.8% |
| 2024 | $1,419 | $63,000 |
| 2023 | $1,419 | $63,000 |
| 2022 | $1,419 +0.6% | $63,000 |
| 2021 | $1,410 -1.3% | $63,000 +22% |
| 2020 | $1,428 | $51,650 |
| 2019 | $1,428 | $51,650 |
| 2018 | $1,428 -0.6% | $51,650 |
| 2017 | $1,437 +9% | $51,650 |
| 2016 | $1,318 | -- |
| 2015 | $1,318 | $47,350 |
| 2014 | $1,318 -51.3% | -- |
| 2013 | $2,707 | $47,350 -11.2% |
| 2012 | $2,707 | $53,350 |
| 2011 | $2,707 | $53,350 |
| 2010 | $2,707 +7.9% | $53,350 |
| 2009 | $2,510 | $53,350 +14.3% |
| 2008 | -- | $46,675 |
| 2007 | -- | $46,675 |
| 2006 | -- | $46,675 |
| 2005 | -- | $46,675 +20.6% |
| 2004 | -- | $38,700 |
| 2003 | -- | $38,700 |
| 2002 | -- | $38,700 |
| 2001 | -- | $38,700 +12.1% |
| 2000 | -- | $34,525 |
Find assessor info on the county website
Monthly payment
Est. payment
Payment breakdown
Explore the cost of this home by adjusting the details. Changes won't be saved.Climate risks
Neighborhood: East Brainerd
Nearby schools
Schools provided by the listing agent
- Elementary: Wolftever Creek Elementary
- Middle: East Hamilton
- High: East Hamilton
Source: Greater Chattanooga Realtors. This data may not be complete. We recommend contacting the local school district to confirm school assignments for this home.


Similar homes
- $469,0004 bd3 ba2.7k sqft2418 Cedar Creek Dr, Chattanooga, TN 37421For Sale
 MLS ID #1538277, Jeremy R Callahan. Greater Chattanooga Realtors
 - $449,0004 bd3 ba2.4k sqft8302 Grinder Creek Pl, Chattanooga, TN 37421For Sale
 MLS ID #1538354, Ansley Neel. Greater Chattanooga Realtors
 - $447,9004 bd3 ba2.5k sqft2287 Gibbons Rd, Chattanooga, TN 37421For Sale
 MLS ID #1540211, Billy H Weathers. Greater Chattanooga Realtors
 - $434,9004 bd3 ba2.6k sqft918 Stone Crest Cir, Chattanooga, TN 37421For Sale
 MLS ID #1536262, Josh A Killian. Greater Chattanooga Realtors
