Welcome to this totally updated ranch home offering 1,496 sq. ft. of beautifully finished living space on 1.5 acres of peaceful country-like surroundings — with unbeatable convenience just off I-35 at the Truro exit south of Des Moines. Only a quick 20 minutes from the Mills Civic West Des Moines Exit! This home is just one third of a mile off I-35, with only 100 feet of gravel leading to a private asphalt driveway — giving you the feel of country living without the hassle of a long gravel road. This property is a rare find, combining modern updates with the outdoor space and privacy today's buyers are searching for — without sacrificing accessibility. The grounds are a true highlight — mature fruit and pecan trees, asparagus patch, an established black raspberry patch, and ready-to-enjoy garden area make this a nature lover's dream. This acreage offers expansive, usable ground perfect for future enhancements — whether a pool, morton building, guest house, sports court, or whatever vision you bring to life. Car enthusiasts and hobbyists will love the combination of a two-car attached garage plus an additional two-car detached garage, leaving plenty of room for all your toys, equipment and vehicles. Inside, no detail has been overlooked. The large kitchen with newly installed cabinets opens to a comfortable living room featuring an electric fireplace and plenty of room for family and friends. LVP flooring flows throughout the home.
For sale
$450,000
20475 10th Ave, Truro, IA 50257
3beds
1,496sqft
Single Family Residence
Built in 1934
1.53 Acres Lot
$-- Zestimate®
$301/sqft
$-- HOA
What's special
Additional two-car detached garagePrivate asphalt drivewayAsparagus patchTotally updated ranch homeTwo-car attached garageExpansive usable groundReady-to-enjoy garden area
- 2 days |
- 644 |
- 13 |
Likely to sell faster than
Zillow last checked:
Listing updated:
Listed by:
Rich Hudnut (515)577-2228,
RE/MAX Concepts,
Jeri Hudnut 515-360-7873,
RE/MAX Concepts
Source: DMMLS,MLS#: 747255 Originating MLS: Des Moines Area Association of REALTORS
Originating MLS: Des Moines Area Association of REALTORSFacts & features
Interior
Bedrooms & bathrooms
- Bedrooms: 3
- Bathrooms: 3
- Full bathrooms: 2
- 1/2 bathrooms: 1
- Main level bedrooms: 3
Heating
- Geothermal, Propane
Cooling
- Central Air
Appliances
- Included: Dryer, Dishwasher, Microwave, Refrigerator, Stove, Washer
- Laundry: Main Level
Features
- Dining Area, Window Treatments
- Flooring: Tile
- Basement: Crawl Space,Partial,Partially Finished
- Has fireplace: Yes
- Fireplace features: Electric
Interior area
- Total structure area: 1,496
- Total interior livable area: 1,496 sqft
- Finished area below ground: 825
Property
Parking
- Total spaces: 2
- Parking features: Attached, Detached, Garage, Two Car Garage
- Attached garage spaces: 2
Features
- Stories: 1
- Patio & porch: Deck
- Exterior features: Deck
- Fencing: Chain Link
Lot
- Size: 1.53 Acres
- Features: Irregular Lot
Details
- Parcel number: 27000070466
- Zoning: Res
Construction
Type & style
- Home type: SingleFamily
- Architectural style: Ranch
- Property subtype: Single Family Residence
Materials
- Vinyl Siding
- Foundation: Block
- Roof: Asphalt,Shingle
Condition
- Year built: 1934
Utilities & green energy
- Sewer: Septic Tank
- Water: Rural
Community & HOA
Community
- Security: Smoke Detector(s)
HOA
- Has HOA: No
Location
- Region: Truro
Financial & listing details
- Price per square foot: $301/sqft
- Tax assessed value: $349,500
- Annual tax amount: $3,205
- Date on market: 8/13/2026
- Cumulative days on market: 2 days
- Listing terms: Cash,Conventional,FHA,USDA Loan,VA Loan
- Road surface type: Concrete, Gravel
Estimated market value
Not available
Estimated sales range
Not available
Not available
Price history
| Date | Event | Price |
|---|---|---|
| 8/13/2026 | Listed for sale | $450,000+280.3%$301/sqft |
Source:  DMMLS #747255 Report a problem DMMLS #747255 Report a problem | ||
| 9/13/2012 | Sold | $118,320-0.6%$79/sqft |
Source: DMMLS #403216 Report a problem | ||
| 6/27/2012 | Listed for sale | $119,000+8.3%$80/sqft |
Source: Peoples Company #403216 Report a problem | ||
| 6/19/2011 | Listing removed | $109,900$73/sqft |
Source: Mid-America Group, Realtors #372089 Report a problem | ||
| 5/18/2011 | Price change | $109,900-8%$73/sqft |
Source: Mid-America Group, Realtors #372089 Report a problem | ||
| 10/21/2010 | Price change | $119,500-4.8%$80/sqft |
Source: Coldwell Banker Mid-America Group, Realtors #372089 Report a problem | ||
| 8/21/2010 | Listed for sale | $125,500$84/sqft |
Source: Coldwell Banker Mid-America Group, Realtors #372089 Report a problem | ||
Public tax history
| Year | Property taxes | Tax assessment |
|---|---|---|
| 2025 | $3,066 -0.1% | $349,500 +46.9% |
| 2024 | $3,070 +14.3% | $237,900 |
| 2023 | $2,686 +0.1% | $237,900 +32.4% |
| 2022 | $2,682 -2.1% | $179,700 |
| 2021 | $2,740 -1.8% | $179,700 +4.7% |
| 2020 | $2,791 +36.4% | $171,700 +2.4% |
| 2019 | $2,046 +3.5% | $167,700 +38.9% |
| 2018 | $1,977 +4.7% | $120,700 |
| 2017 | $1,888 +5.6% | $120,700 +5.2% |
| 2016 | $1,788 | $114,700 |
| 2015 | $1,788 | $114,700 -1% |
| 2014 | $1,788 -3.5% | $115,900 |
| 2013 | $1,852 +15.6% | -- |
| 2012 | $1,602 +9.1% | -- |
| 2010 | $1,468 +1.1% | -- |
| 2009 | $1,452 -2.4% | -- |
| 2008 | $1,487 +10.3% | -- |
| 2007 | $1,348 | -- |
Find assessor info on the county website
Monthly payment
Est. payment
Payment breakdown
Explore the cost of this home by adjusting the details. Changes won't be saved.Climate risks
Neighborhood: 50257
Getting around
0 / 100
Car-DependentNearby schools
GreatSchools rating
- 9/10Interstate 35 Elementary SchoolGrades: PK-6Distance: 3 mi
- 7/10Interstate 35 Secondary SchoolGrades: 7-12Distance: 3 mi
Schools provided by the listing agent
- District: Interstate 35
Source: DMMLS. This data may not be complete. We recommend contacting the local school district to confirm school assignments for this home.
- $295,000125 acres3390 Peru Rd, Truro, IA 50257Off Market
- $513,0005 bd2 ba3.9k sqft1205 G64 Hwy, Truro, IA 50257Off Market
- $--75.7 acres0 G64 Hwy, Truro, IA 50257Off Market

- $474,7004 bd1 ba1.6k sqft1124 G64 Hwy, Truro, IA 50257Off Market
- $192,8004 bd1 ba1.6k sqft3383 Peru Rd, Truro, IA 50257Off Market
- $385,4002 bd1 ba1.3k sqft3369 Peru Rd, Truro, IA 50257Off Market
- $1,396,6003 bd3 ba3k sqft3390 Peru Rd, Truro, IA 50257Off Market
- $837,6003 bd3 ba3.1k sqft3388 Peru Rd, Truro, IA 50257Off Market
Similar homes
- $414,9004 bd2 ba2k sqft408 E Emerson St, Peru, IA 50222For Sale
 MLS ID #746712, Cassi Sinclair, Realty ONE Group Impact. DMMLS
 - $509,0004 bd4 ba2.1k sqft14739 92nd Ln, Indianola, IA 50125For Sale
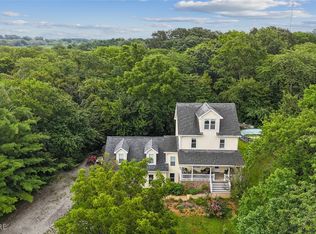 MLS ID #747075, Misty Darling, BH&G Real Estate Innovations. DMMLS
 - $475,0003 bd4 ba1.8k sqft1110 S R St, Indianola, IA 50125For Sale
 MLS ID #746943, Adam Bugbee, Real Broker, LLC. DMMLS
 - $465,0004 bd2 ba1.2k sqft12463 R45 Hwy, Prole, IA 50229For Sale By Owner
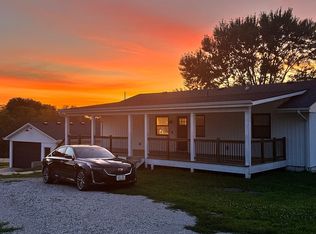
- $480,0003 bd1 ba1k sqft2478 Bevington Park Rd, Saint Charles, IA 50240For SaleMLS ID #745611, Rachel Eller, Summerset Realty. DMMLS
- $595,0003 bd4 ba2.2k sqft9941 McKinley Trl, Indianola, IA 50125For SaleMLS ID #747275, Paige Moorman, Iowa Realty Indianola. DMMLS
- $405,0003 bd3 ba1.1k sqft21779 120th Ave, Indianola, IA 50125For SaleMLS ID #736253, Misty Darling, BH&G Real Estate Innovations. DMMLS
- $524,9003 bd2 ba1.5k sqft2724 Hiatt Apple Rd, Peru, IA 50222For SaleMLS ID #737884, Tobi Greene, RE/MAX Precision. DMMLS
- $435,0004 bd3 ba1.5k sqft9678 Fillmore St, Indianola, IA 50125For SaleMLS ID #734187, Lisa Pierce, Summit Realty. DMMLS
- $549,0003 bd3 ba1.8k sqft3484 Vermont St, New Virginia, IA 50210For SaleMLS ID #736151, Matt Bengtson, Realty ONE Group Impact. DMMLS
- $364,9004 bd1 ba1.2k sqft16905 R45 Hwy, Saint Charles, IA 50240For SaleMLS ID #743987, Julie Egli, RE/MAX Precision. DMMLS
- $479,0003 bd2 ba1.5k sqft57061 120th Ave, Lucas, IA 50151For SaleMLS ID #745391, Dennis Williams, Midwest Land Group LLC. DMMLS
- $572,8455 bd3 ba1.7k sqft1304 S O St, Indianola, IA 50125For SaleMLS ID #747030, ALLYN K. BROWN, Iowa Realty Indianola. DMMLS
- $414,9004 bd2 ba2k sqft2607 Quail Ridge Trl, Winterset, IA 50273For SaleMLS ID #740871, Julie Egli, RE/MAX Precision. DMMLS
- $272,0002 bd1 ba1.2k sqft1046 Highway 169, Lorimor, IA 50149For SaleMLS ID #746947, Toni Tindle, Covered Bridge Realty. DMMLS
- $499,9003 bd2 ba1.3k sqft12508 110th Ave, Indianola, IA 50125For Sale
 MLS ID #70520, Jason Rude, Rude Realty. CIBR
 - $460,0004 bd3 ba1.7k sqft703 N 10th Ave, Winterset, IA 50273For SaleMLS ID #745333, Sarah Cowman, Homefront Real Estate, LLC. DMMLS
- $532,0003 bd5 ba1.8k sqft8095 Highway 92, Indianola, IA 50125For Sale By Owner
- $462,0003 bd4 ba1.9k sqft2013 Country Club Rd, Indianola, IA 50125For SaleMLS ID #745061, Terry Pauling, ITown Real Estate, LLC. DMMLS
- $389,0002 bd2 ba979 sqft2444 Quail Ridge Ave, Saint Charles, IA 50240For SaleMLS ID #743050, Rachel Eller, Summerset Realty. DMMLS
