Welcome to 610 Lexington St. in Carlisle! This charming yellow brick ranch is tucked away from the main streets in an established neighborhood and offers 3 bedrooms, 2 bathrooms, a tuck-under 2-car garage, and a spacious fenced backyard.
Inside, you'll find a home that has been well cared for and the finished lower level provides additional usable space and is currently set up as a home gym, offering plenty of flexibility for workouts, hobbies, recreation, or additional living space.
Step outside to enjoy the large fenced yard, mature shade trees, that's perfect for grilling, entertaining, or relaxing on a summer evening. The shared driveway is generously sized, providing plenty of room for neighboring homeowners to come and go.
With its classic yellow brick exterior, great outdoor space, and hard-to-find location tucked into the neighborhood, 610 Lexington St. is ready for its next owner to call it home.
Schedule your showing today!
All information obtained from the seller and public records.
For sale
$254,000
610 Lexington St, Carlisle, IA 50047
3beds
1,134sqft
Single Family Residence
Built in 1961
0.28 Acres Lot
$249,500 Zestimate®
$224/sqft
$-- HOA
What's special
Classic yellow brick exteriorFinished lower levelYellow brick ranchLarge fenced yardSpacious fenced backyardMature shade treesGreat outdoor space
- 2 days |
- 291 |
- 7 |
Likely to sell faster than
Zillow last checked:
Listing updated:
Listed by:
Sullivan Baccam (515)779-6560,
RE/MAX Concepts,
Bopha Mom-Baccam 515-779-6557,
RE/MAX Concepts
Source: DMMLS,MLS#: 747244 Originating MLS: Des Moines Area Association of REALTORS
Originating MLS: Des Moines Area Association of REALTORSFacts & features
Interior
Bedrooms & bathrooms
- Bedrooms: 3
- Bathrooms: 2
- Full bathrooms: 1
- 3/4 bathrooms: 1
- Main level bedrooms: 3
Heating
- Forced Air, Gas, Natural Gas
Cooling
- Central Air
Appliances
- Included: Dryer, Dishwasher, Microwave, Refrigerator, Stove, Washer
Features
- Eat-in Kitchen
- Flooring: Hardwood
- Basement: Partially Finished
Interior area
- Total structure area: 1,134
- Total interior livable area: 1,134 sqft
- Finished area below ground: 500
Property
Parking
- Total spaces: 2
- Parking features: Attached, Garage, Two Car Garage
- Attached garage spaces: 2
Lot
- Size: 0.28 Acres
- Dimensions: 80 x 150
Details
- Parcel number: 39120020060
- Zoning: Res
Construction
Type & style
- Home type: SingleFamily
- Architectural style: Raised Ranch,Traditional
- Property subtype: Single Family Residence
Materials
- Brick
- Foundation: Block
- Roof: Asphalt,Shingle
Condition
- Year built: 1961
Utilities & green energy
- Water: Public
Community & HOA
Community
- Security: Smoke Detector(s)
HOA
- Has HOA: No
Location
- Region: Carlisle
Financial & listing details
- Price per square foot: $224/sqft
- Tax assessed value: $246,500
- Annual tax amount: $4,036
- Date on market: 8/13/2026
- Listing terms: Cash,Conventional,FHA,VA Loan
- Road surface type: Concrete
Estimated market value
$249,500
$237,000 - $262,000
$1,707/mo
Price history
| Date | Event | Price |
|---|---|---|
| 8/13/2026 | Listed for sale | $254,000+11.9%$224/sqft |
Source:  DMMLS #747244 Report a problem DMMLS #747244 Report a problem | ||
| 5/15/2023 | Sold | $227,000-0.9%$200/sqft |
Source: DMMLS #670402 Report a problem | ||
| 4/10/2023 | Pending sale | $229,000$202/sqft |
Source: DMMLS #670402 Report a problem | ||
| 4/6/2023 | Listed for sale | $229,000+17.5%$202/sqft |
Source: DMMLS #670402 Report a problem | ||
| 8/7/2020 | Sold | $194,900$172/sqft |
Source: DMMLS #607941 Report a problem | ||
| 6/24/2020 | Pending sale | $194,900$172/sqft |
Source: RE/MAX Results #607941 Report a problem | ||
| 6/21/2020 | Listed for sale | $194,900+40.2%$172/sqft |
Source: RE/MAX Results #607941 Report a problem | ||
| 12/7/2009 | Sold | $139,000-4.1%$123/sqft |
Source: DMMLS #347629 Report a problem | ||
| 9/6/2009 | Price change | $144,900-3.3%$128/sqft |
Source: RE/MAX Real Estate Group #347629 Report a problem | ||
| 7/4/2009 | Price change | $149,900-2.3%$132/sqft |
Source: RE/MAX Real Estate Group #347629 Report a problem | ||
| 6/20/2009 | Price change | $153,500-0.6%$135/sqft |
Source: RE/MAX Real Estate Group #347629 Report a problem | ||
| 5/31/2009 | Listed for sale | $154,500-27.5%$136/sqft |
Source: RE/MAX Real Estate Group #347629 Report a problem | ||
| 5/16/2007 | Sold | $213,000$188/sqft |
Source: Public Record Report a problem | ||
Public tax history
| Year | Property taxes | Tax assessment |
|---|---|---|
| 2025 | $4,160 +2.2% | $246,500 +12.1% |
| 2024 | $4,072 +5.1% | $219,800 |
| 2023 | $3,874 +1.3% | $219,800 +25.5% |
| 2022 | $3,826 +0.9% | $175,200 |
| 2021 | $3,790 +1.9% | $175,200 +6% |
| 2020 | $3,718 +6.3% | $165,300 |
| 2019 | $3,496 +9.3% | $165,300 +9.5% |
| 2018 | $3,199 -4.7% | $150,900 |
| 2017 | $3,358 +7.8% | -- |
| 2016 | $3,116 | $139,600 |
| 2015 | $3,116 | -- |
| 2014 | $3,116 +5.6% | $142,000 |
| 2013 | $2,952 +2.6% | -- |
| 2012 | $2,876 -4.3% | -- |
| 2011 | $3,004 +7% | -- |
| 2010 | $2,808 +12.8% | -- |
| 2009 | $2,490 +2% | -- |
| 2008 | $2,440 -1.2% | -- |
| 2007 | $2,470 | -- |
Find assessor info on the county website
Monthly payment
Est. payment
Payment breakdown
Explore the cost of this home by adjusting the details. Changes won't be saved.Climate risks
Neighborhood: 50047
Nearby schools
GreatSchools rating
- 7/10Carlisle Elementary SchoolGrades: PK-3Distance: 0.6 mi
- 5/10Carlisle Middle SchoolGrades: 6-8Distance: 0.7 mi
- 8/10Carlisle High SchoolGrades: 9-12Distance: 0.6 mi
Schools provided by the listing agent
- District: Carlisle
Source: DMMLS. This data may not be complete. We recommend contacting the local school district to confirm school assignments for this home.
- $273,3003 bd2 ba1.6k sqft620 Lexington St, Carlisle, IA 50047Off Market

- $265,7004 bd1 ba1.4k sqft600 Lexington St, Carlisle, IA 50047Off Market
- $241,7003 bd2 ba1k sqft615 Pennsylvania St, Carlisle, IA 50047Off Market
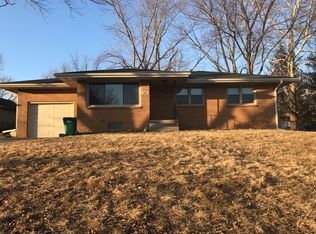
- $234,5003 bd1 ba1.1k sqft530 Lexington St, Carlisle, IA 50047Off Market
- $127,0003 bd1 ba1.1k sqft700 Lexington St, Carlisle, IA 50047Off Market
- $267,9004 bd2 ba1k sqft625 Pennsylvania St, Carlisle, IA 50047Off Market
- $244,1003 bd1 ba1.1k sqft700 Lexington St, Carlisle, IA 50047Off Market
- $219,8004 bd1 ba1k sqft605 Pennsylvania St, Carlisle, IA 50047Off Market
A local agent can set up tours, give advice and negotiate with sellers.
Similar homes
- $80,0003 bd1 ba1.2k sqft30 Elm St, Carlisle, IA 50047Sold
 MLS ID #713825, Terry Adams, Keller Williams Legacy Group. DMMLS
 - $179,9002 bd2 ba1k sqft5645 SE 68th Pl, Carlisle, IA 50047For Sale
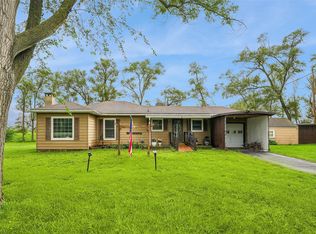 MLS ID #747231, Dianna Elder, Realty ONE Group Impact. DMMLS
 - $270,0003 bd2 ba1k sqft4913 Ash Dr, Pleasant Hill, IA 50327For Sale
 MLS ID #747194, Jordan Graves, RE/MAX Real Estate Center. DMMLS
 - $247,7503 bd2 ba1.4k sqft8219 Lista Ln, Des Moines, IA 50320For Sale
 MLS ID #747135, Nancy Nastruz, Keller Williams Realty GDM. DMMLS
 - $285,0003 bd2 ba1.4k sqft4989 SE 72nd Ave, Carlisle, IA 50047For SaleMLS ID #741942, Lissa Baker, RE/MAX Revolution. DMMLS
- $295,0003 bd2 ba1.2k sqft805 Parkview Ln, Carlisle, IA 50047For SaleMLS ID #741180, Jennifer Thorn, Realty ONE Group Impact. DMMLS
- $196,9994 bd3 ba1k sqft430 Garfield St, Carlisle, IA 50047For SaleMLS ID #742213, Misty Darling, BH&G Real Estate Innovations. DMMLS
- $310,0003 bd3 ba1.4k sqft630 N 1st St, Carlisle, IA 50047For SaleMLS ID #737450, Katey Farrell, RE/MAX Precision. DMMLS
- $240,0004 bd2 ba1.4k sqft509 E Porter Ave, Des Moines, IA 50315For SaleMLS ID #747065, Jasmine Peters, Goodall Properties LLC. DMMLS
- $215,0003 bd2 ba838 sqft500 John Goodhue Dr, Carlisle, IA 50047For SaleMLS ID #745953, Katey Farrell, RE/MAX Precision. DMMLS
- $270,0003 bd2 ba969 sqft110 Gepke Pkwy, Des Moines, IA 50320For SaleMLS ID #746805, Chase VanLoon, LPT Realty, LLC. DMMLS
- $260,0003 bd2 ba912 sqft4900 Fairview Dr, Pleasant Hill, IA 50327For SaleMLS ID #746144, Liz Warner, RE/MAX Concepts. DMMLS
- $--3 bd1 ba1.1k sqft1600 Evergreen Ave, Des Moines, IA 50320AuctionAuction.com 2
- $244,9003 bd2 ba1.1k sqft1545 E Emma Ave, Des Moines, IA 50320For SaleMLS ID #746639, Matt Webb, Platinum Realty LLC. DMMLS
- $339,9004 bd3 ba1.3k sqft4260 Indianola Ave, Des Moines, IA 50320For SaleMLS ID #747101, Jeff Kinion, Realty ONE Group Impact. DMMLS
- $275,0003 bd2 ba1.1k sqft4828 Fairview Dr, Pleasant Hill, IA 50327For SaleMLS ID #745855, Char Klisares, RE/MAX Concepts. DMMLS
- $249,0003 bd2 ba1k sqft5301 Jennifer Dr, Pleasant Hill, IA 50327For Sale By Owner
- $170,0002 bd1 ba748 sqft6418 SE 55th St, Carlisle, IA 50047For SaleMLS ID #744627, BETH DAVIS, Iowa Realty South. DMMLS
- $299,0003 bd3 ba1.1k sqft430 NE 60th St, Pleasant Hill, IA 50327For SaleMLS ID #746981, Lisa Kingkade, RE/MAX Revolution. DMMLS
- $279,9003 bd3 ba1.2k sqft1603 E Glenwood Dr, Des Moines, IA 50320For SaleMLS ID #745784, Joanne May, RE/MAX Concepts. DMMLS
