

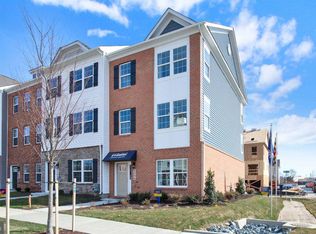
This interior unit town home located near green space is situated near privacy. This Columbus townhome offers1,962 square-foot, with 3 bedrooms, 2.5 bathroom, an 18x6 DECK INCLUDED and 2 car rear loading garage. This home is spacious and features an open living concept. The main level features a middle island kitchen with Stainless Steel Whirlpool kitchen appliances with 5-burner gas range, upgraded Gray Cabinets and Quartz counter tops. Hard surface flooring on whole main level. The third level has a gorgeous primary bedroom with a large walk-in closet and features a luxury owners shower with Quartz counter tops. Two secondary bedrooms, upper level laundry hook up, and hall bathroom with Quartz counter tops. There is plenty of space for entertaining family and friends in your finished lower level rec room. This home is also equipped with smart home technology. The package includes a keyless entry, Skybell (video doorbell), programmable thermostat to adjust your temperature from your smartphone and much more. Commuting and traveling is made easy with quick access to 1-495, Route 5 and to the Washington DC area.
Sold for $482,390
Zillow last checked:
Listing updated:
Bought with:
Raghava Pallapolu, 0225081466
Fairfax Realty 50/66 LLC
Source: Bright MLS,MLS#: MDPG2105992
Price history
| Date | Event | Price |
|---|---|---|
| 9/18/2026 | Listing removed | $3,045$2/sqft |
Source: Bright MLS #MDPG2216832 Report a problem | ||
| 9/11/2026 | Price change | $3,045-3.2%$2/sqft |
Source: Bright MLS #MDPG2216832 Report a problem | ||
| 8/26/2026 | Listed for rent | $3,145-1.6%$2/sqft |
Source: Bright MLS #MDPG2216832 Report a problem | ||
| 8/26/2026 | Listing removed | $3,195$2/sqft |
Source: Zillow Rentals Report a problem | ||
| 8/5/2026 | Listed for rent | $3,195$2/sqft |
Source: Zillow Rentals Report a problem | ||
| 8/5/2026 | Listing removed | $464,900$237/sqft |
Source:  Bright MLS #MDPG2212682 Report a problem Bright MLS #MDPG2212682 Report a problem | ||
| 7/26/2026 | Listed for sale | $464,900-3.6%$237/sqft |
Source: Bright MLS #MDPG2212682 Report a problem | ||
| 6/14/2024 | Sold | $482,390$246/sqft |
Source: Bright MLS #MDPG2105992 Report a problem | ||
| 3/25/2024 | Pending sale | $482,390$246/sqft |
Source: Bright MLS #MDPG2105992 Report a problem | ||
| 3/13/2024 | Price change | $482,390+0.3%$246/sqft |
Source:  DR Horton Report a problem DR Horton Report a problem | ||
| 3/8/2024 | Price change | $480,990-0.3%$245/sqft |
Source: DR Horton Report a problem | ||
| 3/6/2024 | Listed for sale | $482,390$246/sqft |
Source: Bright MLS #MDPG2105992 Report a problem | ||
Get a cash offer in 3 minutes
Find out how much your home could sell for in as little as 3 minutes with a no-obligation cash offer.
Estimated market value
$465,400
