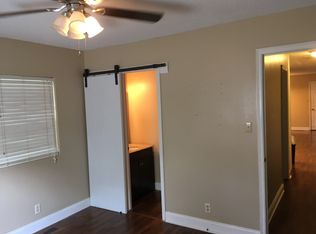
Start your next chapter in this cute Branson cottage, where mornings can begin with coffee in hand and evenings can end with a little peace and quiet overlooking the woods. With 2 bedrooms and 1 bath, it offers a comfortable place to settle in, make it your own, and feel at home.Picture preparing your favorite meal in the remodeled kitchen with newer appliances, then stepping into your private backyard to unwind after a busy day. Plant a few flowers, pull up a chair, and enjoy the wooded backdrop. There's even a small shed that could become a little chicken house for six hens, with a few adjustments and subject to local rules. Imagine gathering fresh eggs right in your own backyard! The carport adds the convenience of covered parking.Location, location, location! Close to the hospital, Highway 65, and Branson Hills Parkway, you can stay connected to work, shopping, dining, and everything you enjoy about Branson, then come home to your own cozy retreat.According to the seller, the HVAC system was installed six years ago and has not been used. The home is connected to a shared well and served by septic, with electric reported as the only utility bill.Whether you're ready for your first home or a simpler place to call your own, imagine what life could look like here. Come see 871 Bee Creek Road and start making plans for your next chapter.
Active
$159,000
871 Bee Creek Road, Branson, MO 65616
2beds
794sqft
Single Family Residence
Built in 1965
0.34 Acres Lot
$152,300 Zestimate®
$200/sqft
$-- HOA
What's special
Private backyardSmall shedWooded backdrop
- 25 days
- 2,275
- 166
Likely to sell faster than
Zillow last checked:
Listing updated:
Listed by:
Carolyn S. Mayhew 417-319-6955,
Mayhew Realty Group LLC
Source: SOMOMLS as distributed by MLS GRID,MLS#: 60336056
Facts & features
Interior
Bedrooms & bathrooms
- Bedrooms: 2
- Bathrooms: 1
- Full bathrooms: 1
Heating
- Heat Pump, Electric
Cooling
- Central Air, Heat Pump
Appliances
- Included: Electric Water Heater, Free-Standing Electric Oven, Refrigerator
- Laundry: Main Level, W/D Hookup
Features
- Laminate Counters
- Flooring: Carpet, Laminate
- Has basement: No
- Has fireplace: No
Interior area
- Total structure area: 794
- Total interior livable area: 794 sqft
- Finished area above ground: 794
- Finished area below ground: 0
Property
Parking
- Total spaces: 1
- Parking features: Garage, Carport
- Garage spaces: 1
- Carport spaces: 1
Features
- Levels: One
- Stories: 1
- Patio & porch: Deck
Lot
- Size: 0.34 Acres
- Dimensions: 200 D x 75 W
- Features: Cleared, Sloped, Paved
Details
- Additional structures: Shed(s)
- Parcel number: 085.021003002005.000
Construction
Type & style
- Home type: SingleFamily
- Architectural style: Cottage
- Property subtype: Single Family Residence
Materials
- Vinyl Siding
- Foundation: Block
- Roof: Composition
Condition
- Year built: 1965
Utilities & green energy
- Sewer: Septic Tank
- Water: Shared Well
- Utilities for property: Cable Available
Community & HOA
Community
- Subdivision: N/A
Location
- Region: Branson
Financial & listing details
- Price per square foot: $200/sqft
- Tax assessed value: $33,340
- Annual tax amount: $357
- Date on market: 10/10/2026
- Listing terms: Cash,VA Loan,USDA/RD,FHA,Conventional
- Road surface type: Chip And Seal, Gravel
Estimated market value
$152,300
$145,000 - $160,000
$1,027/mo
Price history
| Date | Event | Price |
|---|---|---|
| 10/10/2026 | Listed for sale | $159,000+218.6%$200/sqft |
Source:  SOMOMLS as distributed by MLS GRID #60336056 Report a problem | ||
| 5/6/2020 | Listing removed | $49,900$63/sqft |
Source: RE/MAX Associated Brokers Inc. #60160539 Report a problem | ||
| 5/6/2020 | Listed for sale | $49,900$63/sqft |
Source: RE/MAX Associated Brokers Inc. #60160539 Report a problem | ||
| 5/4/2020 | Sold | -- |
Source: Agent Provided Report a problem | ||
| 4/1/2020 | Pending sale | $49,900$63/sqft |
Source: RE/MAX Associated Brokers Inc. #60160539 Report a problem | ||
| 3/26/2020 | Listed for sale | $49,900-28.4%$63/sqft |
Source: RE/MAX Associated Brokers Inc. #60160539 Report a problem | ||
| 8/18/2011 | Listing removed | $69,700$88/sqft |
Source: Keller Williams Realty #338885 Report a problem | ||
| 8/14/2011 | Listed for sale | $69,700$88/sqft |
Source: Keller Williams Realty #338885 Report a problem | ||
| 7/8/2011 | Listing removed | $69,700$88/sqft |
Source: Keller Williams Realty #338885 Report a problem | ||
| 6/18/2011 | Listed for sale | $69,700$88/sqft |
Source: Keller Williams - Greater Springfield #338885 Report a problem | ||
Public tax history
| Year | Property taxes | Tax assessment |
|---|---|---|
| 2025 | $332 -7.2% | $6,330 -8.3% |
| 2024 | $358 -0.1% | $6,900 |
| 2023 | $358 +3% | $6,900 |
| 2022 | $348 +0.5% | $6,900 |
| 2021 | $346 +4% | $6,900 |
| 2020 | $333 +2.5% | $6,900 +9.4% |
| 2019 | $325 | $6,310 |
| 2018 | $325 -0.2% | $6,310 +28.3% |
| 2017 | $325 +29.5% | $4,920 |
| 2016 | $251 +0.2% | $4,920 |
| 2015 | $251 +0.9% | $4,920 +3.8% |
| 2014 | $248 | $4,740 |
| 2012 | -- | $4,740 |
| 2011 | -- | $4,740 +17.3% |
| 2010 | -- | $4,040 |
Find assessor info on the county website
Monthly payment
Est. payment
Payment breakdown
Explore the cost of this home by adjusting the details. Changes won't be saved.Climate risks
Neighborhood: 65616
Nearby schools
Schools provided by the listing agent
- Elementary: Branson Cedar Ridge
- Middle: Branson
- High: Branson
Source: SOMOMLS as distributed by MLS GRID. This data may not be complete. We recommend contacting the local school district to confirm school assignments for this home.
Similar homes
- $154,9002 bd2 ba1k sqft159 Vixen Circle Apt J, Branson, MO 65616Active
 MLS ID #60334520, Paola Cordova, Murney Associates - Primrose. SOMOMLS as distributed by MLS GRID
- $164,9002 bd2 ba1k sqft151 Vixen Circle Unit F, Branson, MO 65616Active
 MLS ID #60334245, Jack Piemonte, All Service Real Estate LLC. SOMOMLS as distributed by MLS GRID
- $149,0002 bd2 ba1k sqft143 Vixen Circle Apt H, Branson, MO 65616Active
 MLS ID #60334579, Sydney Shepherd, Keller Williams Tri-Lakes. SOMOMLS as distributed by MLS GRID
- $129,9002 bd2 ba897 sqft250 Berry Drive #B15, Branson, MO 65616Active
 MLS ID #60337477, Megan E Henry, Alpha Realty MO, LLC. SOMOMLS as distributed by MLS GRID
- $189,0002 bd1 ba896 sqft700 Brown Street, Branson, MO 65616ActiveMLS ID #60331611, Linda E Mohrman, Keller Williams Tri-Lakes. SOMOMLS as distributed by MLS GRID
- $157,9002 bd2 ba1k sqft127 Vixen Circle #K, Branson, MO 65616ActiveMLS ID #60319877, Jack Piemonte, All Service Real Estate LLC. SOMOMLS as distributed by MLS GRID
- $195,0002 bd1 ba1.1k sqft311 Brown Street, Branson, MO 65616ActiveMLS ID #60327826, Carolyn Crispin Team, Keller Williams Tri-Lakes. SOMOMLS as distributed by MLS GRID
- $139,9002 bd1 ba786 sqft295 Glendale Street, Rockaway Beach, MO 65740ActiveMLS ID #60337273, Shannon Cody, LPT Realty LLC. SOMOMLS as distributed by MLS GRID
- $159,9002 bd1 ba960 sqft293 Millers, Rockaway Beach, MO 65740ActiveMLS ID #60333725, Frances C. Fox, Murney Associates - Primrose. SOMOMLS as distributed by MLS GRID
- $134,5001 bd2 ba826 sqft200 S Sycamore Street #1001, Branson, MO 65616ActiveMLS ID #60337498, Richard Blackwell, Sunset Realty Services Inc.. SOMOMLS as distributed by MLS GRID
- $210,0003 bd2 ba1k sqft504 Truman Drive, Branson, MO 65616ActiveMLS ID #60326331, Brian B Besser PC, EXP Realty, LLC.. SOMOMLS as distributed by MLS GRID
- $169,9002 bd2 ba977 sqft835 Fairview Street #1 BLDG K, Branson, MO 65616ActiveMLS ID #60334439, David Hughes, EXP Realty, LLC.. SOMOMLS as distributed by MLS GRID
- $180,0002 bd2 ba960 sqft200 Golf View Drive #B4 BLDG B, Branson, MO 65616ActiveMLS ID #60334941, Nicholas Huscroft, Chosen Realty LLC. SOMOMLS as distributed by MLS GRID
- $169,0002 bd2 ba728 sqft120 Spring Creek Court #8 BLDG 1, Branson, MO 65616ActiveMLS ID #60331946, Richard Blackwell, Sunset Realty Services Inc.. SOMOMLS as distributed by MLS GRID
- $159,9001 bd1 ba625 sqft403 Veterans Boulevard ## F-5, Branson, MO 65616ActiveMLS ID #60326065, Jordan Johnson, Keller Williams Realty Elevate. SOMOMLS as distributed by MLS GRID
- $179,0002 bd2 ba1k sqft835 Fairview Street #11 BLDG K, Branson, MO 65616ActiveMLS ID #60336019, Delisa D DeLay, Branson Lakes Realty. SOMOMLS as distributed by MLS GRID
- $175,0002 bd2 ba914 sqft515 Valley View #102 BLDG B, Branson, MO 65616ActiveMLS ID #60298813, Paul Richard, EXP Realty, LLC.. SOMOMLS as distributed by MLS GRID
- $162,0003 bd2 ba1k sqft195 Toni Lane #1 (A), Branson, MO 65616ActiveMLS ID #60313188, Kimberlee Tennis, James River Realty, LLC. SOMOMLS as distributed by MLS GRID
- $179,0002 bd2 ba973 sqft200 Golfview Drive #C6 BLDG C, Branson, MO 65616ActiveMLS ID #60336381, Scott Fraker, Weichert, Realtors-The Griffin Company. SOMOMLS as distributed by MLS GRID
