MOVE RIGHT IN! Newly remodeled this 3-bedroom, 2-full-bath farmhouse offers comfortable rural living. Situated on a spacious 2.5-acre lot with no HOA, conveniently located just 30 mins to downtown Charlottesville. Major improvements include a brand-new HVAC system, all-new plumbing, updated electrical with a new meter base with a generator hookup, a newer well and conventional septic field. This house also has brand new double hung vinyl-clad windows accented with cedar shutters, durable metal siding & freshly painted standing seam roof (porch roof and addition roof are new), all new insulation, and a fully encapsulated and conditioned crawlspace. Come inside to a fresh, modern feel with hardwood flooring, wood ceilings in the kitchen and upper-level bedrooms, and recessed lighting. You will love the all-new chef's kitchen boasting white shaker cabinets, stone countertops, stainless appliances, and ample pantry storage. Don't miss the finished walkout basement with potential for a separate in-law suite, 2nd primary for guests, or teenage hangout space. Work from home, Firefly high-speed internet is installed. With extensive system upgrades completed, generous acreage, and a convenient Central Virginia location, this property has so much to offer. Make this your fulltime home or a wonderful weekend retreat!
For sale
$369,000
871 Chapman Rd, Stanardsville, VA 22973
3beds
1,551sqft
Single Family Residence
Built in 1900
2.51 Acres Lot
$365,000 Zestimate®
$238/sqft
$-- HOA
What's special
Finished walkout basementAll new insulationDurable metal sidingCedar shuttersStainless appliancesRecessed lightingGenerous acreage
- 34 days
- 1,466
- 180
Zillow last checked:
Listing updated:
Listed by:
Brandi Brown 540-272-9377,
Samson Properties 7033788810
Source: Bright MLS,MLS#: VAGR2000908
Facts & features
Interior
Bedrooms & bathrooms
- Bedrooms: 3
- Bathrooms: 2
- Full bathrooms: 2
- Main level bathrooms: 2
- Main level bedrooms: 3
Basement
- Area: 447
Heating
- Heat Pump, Electric
Cooling
- Central Air, Heat Pump, Electric
Appliances
- Included: Dishwasher, Oven/Range - Electric, Range Hood, Refrigerator, Ice Maker, Electric Water Heater
- Laundry: Hookup, Lower Level
Features
- Bathroom - Tub Shower, Bathroom - Walk-In Shower, Combination Kitchen/Dining, Entry Level Bedroom, Family Room Off Kitchen, Kitchen - Table Space, Pantry, Recessed Lighting
- Flooring: Hardwood, Luxury Vinyl, Ceramic Tile, Wood
- Windows: Double Hung, Vinyl Clad
- Basement: Walk-Out Access
- Has fireplace: No
Interior area
- Total structure area: 1,751
- Total interior livable area: 1,551 sqft
- Finished area above ground: 1,304
- Finished area below ground: 247
Video & virtual tour
Property
Parking
- Total spaces: 3
- Parking features: Gravel, Driveway
- Uncovered spaces: 3
Accessibility
- Accessibility features: None
Features
- Levels: Two
- Stories: 2
- Patio & porch: Porch
- Pool features: None
- Has view: Yes
- View description: Garden
Lot
- Size: 2.51 Acres
- Features: Cleared, Backs to Trees, Rural
Details
- Additional structures: Above Grade, Below Grade
- Parcel number: 5755
- Zoning: A-1
- Zoning description: Agricultural
- Special conditions: Standard
Construction
Type & style
- Home type: SingleFamily
- Architectural style: Farmhouse/National Folk
- Property subtype: Single Family Residence
Materials
- Metal Siding
- Foundation: Stone
- Roof: Metal
Condition
- Very Good
- New construction: No
- Year built: 1900
- Major remodel year: 2026
Utilities & green energy
- Sewer: Gravity Sept Fld
- Water: Private, Well
- Utilities for property: Broadband, Satellite Internet Service
Community & HOA
Community
- Subdivision: None Available
HOA
- Has HOA: No
Location
- Region: Stanardsville
Financial & listing details
- Price per square foot: $238/sqft
- Tax assessed value: $134,700
- Annual tax amount: $929
- Date on market: 9/17/2026
- Listing agreement: Exclusive Right To Sell
- Listing terms: Cash,Conventional,FHA,USDA Loan,VA Loan
- Inclusions: Kitchen Appliances
- Ownership: Fee Simple
- Road surface type: Paved
Estimated market value
$365,000
$347,000 - $383,000
$1,949/mo
Price history
| Date | Event | Price |
|---|---|---|
| 9/17/2026 | Listed for sale | $369,000+183.8%$238/sqft |
Source:  Bright MLS #VAGR2000908 Report a problem Bright MLS #VAGR2000908 Report a problem | ||
| 11/7/2025 | Sold | $130,000-13.3%$84/sqft |
Source:  CAAR #669006 Report a problem CAAR #669006 Report a problem | ||
| 9/21/2025 | Pending sale | $149,900$97/sqft |
Source: CAAR #669006 Report a problem | ||
| 9/12/2025 | Listed for sale | $149,900$97/sqft |
Source: CAAR #669006 Report a problem | ||
Public tax history
| Year | Property taxes | Tax assessment |
|---|---|---|
| 2026 | $943 +1.4% | $134,700 |
| 2025 | $929 -0.8% | $134,700 +2% |
| 2024 | $937 -2.7% | $132,000 |
| 2023 | $964 +4.4% | $132,000 +17.2% |
| 2022 | $923 | $112,600 |
| 2021 | $923 +6.3% | $112,600 +6.3% |
| 2020 | $868 | $105,900 |
| 2019 | $868 +3.7% | $105,900 -2% |
| 2018 | $838 +5.1% | $108,100 |
| 2017 | $797 | $108,100 +5.1% |
| 2016 | $797 | $102,900 |
| 2015 | $797 +3.3% | $102,900 |
| 2014 | $772 +4.2% | $102,900 |
| 2013 | $741 | $102,900 -5.7% |
| 2012 | -- | $109,100 |
| 2010 | -- | $109,100 |
Find assessor info on the county website
Monthly payment
Est. payment
Payment breakdown
Explore the cost of this home by adjusting the details. Changes won't be saved.Climate risks
Neighborhood: 22973
Nearby schools
Schools provided by the listing agent
- Elementary: Nathanael Greene
- High: William Monroe
- District: Greene County Public Schools
Source: Bright MLS. This data may not be complete. We recommend contacting the local school district to confirm school assignments for this home.
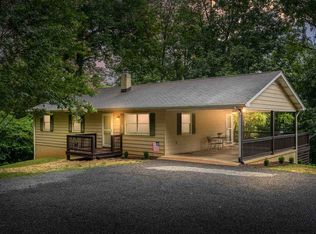
Similar homes
- $389,0004 bd2 ba1.5k sqft405 Swift Run Rd, Ruckersville, VA 22968For Sale

 MLS ID #682823, THE GUNNELS GROUP, LONG & FOSTER - LAKE MONTICELLO. CAAR
 - $350,0003 bd3 ba1.3k sqft162 Larkspur Rd, Ruckersville, VA 22968For Sale
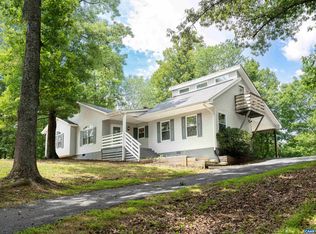 MLS ID #678772, DARIAN COCHRAN, COMPASS-Avenue. CAAR
 - $379,0003 bd2 ba1.7k sqft4229 Earlysville Rd, Earlysville, VA 22936For Sale
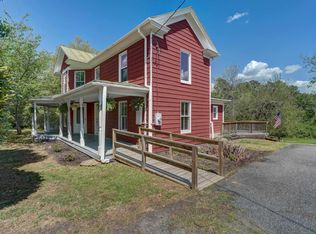 MLS ID #676098, ALEX TISCORNIA, HOWARD HANNA ROY WHEELER REALTY CO.- CHARLOTTESVILLE. CAAR
 - $375,0003 bd2 ba1.6k sqft3418 Ridge Rd, Barboursville, VA 22923For Sale
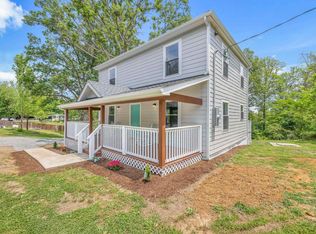 MLS ID #677796, STEVEN REESE, EXP REALTY LLC - STAFFORD. CAAR
 - $449,0002 bd2 ba1.1k sqft2561 Brokenback Mountain Rd, Dyke, VA 22935For SaleMLS ID #682804, STEVE RIPLEY, BETTER HOMES & GARDENS R.E.-PATHWAYS. CAAR
- $450,0003 bd2 ba1.5k sqft3149 Burnley Station Rd, Barboursville, VA 22923For SaleMLS ID #681783, MARJORIE ADAM, BETTER HOMES & GARDENS R.E.-PATHWAYS. CAAR
- $349,9003 bd2 ba1.3k sqft4586 Spotswood Trl, Barboursville, VA 22923For SaleMLS ID #676294, JULIE BALLARD, NEST REALTY GROUP. CAAR
- $335,0003 bd2 ba1.5k sqft399 Shelby Rd, Madison, VA 22727For Sale
 MLS ID #VAMA2002682, Ryan Dickerson, Samson Properties. Bright MLS
 - $339,0003 bd2 ba896 sqft391 Resettlement Rd, Madison, VA 22727For SaleMLS ID #682814, MAZI VOGLER, TOWN REALTY. CAAR
- $319,9903 bd1 ba1.4k sqft14559 S East Side Hwy, Grottoes, VA 24441For SaleMLS ID #680329, Cole Gibson, Nest Realty Harrisonburg. CAAR
- $398,5003 bd3 ba1.6k sqft91 Grace St, Grottoes, VA 24441For SaleMLS ID #VARO2003308, JoAnne Plaster, Funkhouser Real Estate Group. Bright MLS
- $499,0003 bd3 ba2.2k sqft95 Magnolia Ct, Barboursville, VA 22923For SaleMLS ID #679871, JESSICA SAADUT, MONTAGUE, MILLER & CO. - WESTFIELD. CAAR
- $415,0003 bd2 ba1.5k sqft262 Lakeview Dr, Charlottesville, VA 22901For SaleMLS ID #681893, MACON GUNTER, NEST REALTY GROUP. CAAR
- $475,0003 bd3 ba1.9k sqft218 Pineridge Ln, Charlottesville, VA 22911For SaleMLS ID #681752, HEATHER GRIFFITH, NEST REALTY GROUP. CAAR
- $450,0004 bd3 ba2.2k sqft19406 Briar Patch Dr, Gordonsville, VA 22942For SaleMLS ID #VAOR2015094, Shannon Hudson, RE/MAX Realty Specialists. Bright MLS
- $439,0003 bd2 ba1.3k sqft2299 Mountain Dr, Mc Gaheysville, VA 22840For SaleMLS ID #681883, Anna Bergey, Nest Realty Harrisonburg. CAAR
- $395,0003 bd3 ba1.3k sqft66 Court Pl, Charlottesville, VA 22901For SaleMLS ID #682792, SHANNON THOMAS, CORE REAL ESTATE PARTNERS LLC. CAAR
- $450,0003 bd2 ba1.2k sqft220 Homestead Ln, Charlottesville, VA 22902For SaleMLS ID #682554, SYDNEY ROBERTSON, LORING WOODRIFF REAL ESTATE ASSOCIATES. CAAR
- $360,0002 bd1 ba783 sqft2302 Center Ave, Charlottesville, VA 22903For SaleMLS ID #681745, GEORGIA LINDSEY, NEST REALTY GROUP. CAAR
- $425,0003 bd2 ba1.8k sqft12 Essex Rd, Grottoes, VA 24441For SaleMLS ID #VAAG2002720, JoAnne Plaster, Funkhouser Real Estate Group. Bright MLS
