Boaters bliss! Sitting on over half an acre overlooking Table Rock Lake, this remodeled retreat pairs modern design with the lake lifestyle. Offered turn-key and fully furnished, this home is ready for immediate enjoyment, whether as a full-time residence or a seamless lake getaway. Soaring ceilings and expansive windows create a bright, open living space that draws your attention outdoors. The main level offers two bedrooms, two bathrooms, and direct access to an oversized deck built for entertaining. Start your mornings with coffee over the water and end the day watching the sunset paint the Ozark hills. Downstairs, you'll find three additional bedrooms, a full bath, and a spacious family room perfect for movie nights, game days, or hosting guests. Whether gathering around the dining table, enjoying a ping-pong tournament, or unwinding after a day on the lake, this home was designed to bring people together. Mature trees provide privacy, while multiple covered decks offer room to relax year-round. Better yet, walk to the end of the street for easy lake access, where you'll find a boat ramp and the 10x24 boat slip with a lift, available for $65,000. A new roof installed in 2025 adds peace of mind, while the location places you minutes from Big Cedar Lodge, Thunder Ridge Nature Arena, Long Creek Marina, and the attractions of Branson. Located in Ozark Paradise Village, residents enjoy access to a clubhouse, swimming pool, fitness facilities, courtesy dock, boat launch, and lake access. With lake views, room to gather, and a slip down the street, this bliss is built for boaters! Schedule your private showing today.
Pending
Price cut: $25K (8/18)
$550,000
871 Lakeview Drive, Ridgedale, MO 65739
5beds
2,063sqft
Single Family Residence
Built in 1998
0.65 Acres Lot
$532,900 Zestimate®
$267/sqft
$25/mo HOA
What's special
Mature trees provide privacyLake viewsBright open living spaceBoat rampSoaring ceilingsExpansive windows
- 77 days
- 835
- 43
Zillow last checked:
Listing updated:
Listed by:
Charlie Gerken 417-527-8435,
Hustle Back Realty,
Yulia Gerken 417-322-9082,
Hustle Back Realty
Source: SOMOMLS as distributed by MLS GRID,MLS#: 60326421
Facts & features
Interior
Bedrooms & bathrooms
- Bedrooms: 5
- Bathrooms: 3
- Full bathrooms: 3
Rooms
- Room types: Master Bedroom, Living Areas (2), Recreation Room, Family Room
Primary bedroom
- Area: 169.92
- Dimensions: 14.4 x 11.8
Bedroom 2
- Area: 149.86
- Dimensions: 12.7 x 11.8
Bedroom 3
- Area: 130.98
- Dimensions: 11.1 x 11.8
Bedroom 4
- Area: 180.54
- Dimensions: 15.3 x 11.8
Bedroom 5
- Area: 106.59
- Dimensions: 11.7 x 9.11
Primary bathroom
- Area: 57.6
- Dimensions: 8 x 7.2
Bathroom full
- Area: 76.56
- Dimensions: 8.8 x 8.7
Bathroom full
- Area: 85.91
- Dimensions: 12.1 x 7.1
Dining area
- Area: 125.33
- Dimensions: 15.1 x 8.3
Family room
- Area: 421.12
- Dimensions: 22.4 x 18.8
Kitchen
- Area: 143.56
- Dimensions: 14.8 x 9.7
Laundry
- Area: 22.19
- Dimensions: 4.11 x 5.4
Living room
- Area: 277.77
- Dimensions: 14.1 x 19.7
Heating
- Central, Fireplace(s), Electric
Cooling
- Central Air, Ceiling Fan(s)
Appliances
- Included: Dishwasher, Dryer, Free-Standing Electric Oven, Washer, Microwave, Refrigerator, Electric Water Heater, Disposal
- Laundry: In Basement, W/D Hookup
Features
- Vaulted Ceiling(s), Quartz Counters, Internet - Cable, Walk-in Shower, High Speed Internet
- Flooring: Tile, Luxury Vinyl
- Windows: Blinds, Double Pane Windows
- Basement: Walk-Out Access,Finished,Full
- Has fireplace: Yes
- Fireplace features: Living Room, Electric
Interior area
- Total structure area: 2,063
- Total interior livable area: 2,063 sqft
- Finished area above ground: 1,048
- Finished area below ground: 1,015
Property
Parking
- Parking features: Driveway, Private, Paved
- Has uncovered spaces: Yes
Features
- Levels: Two
- Stories: 2
- Patio & porch: Patio, Covered, Wrap Around, Rear Porch, Front Porch, Deck
- Exterior features: Rain Gutters, Cable Access
- Pool features: In Ground, Community
- Spa features: Association
- Has view: Yes
- View description: Panoramic, Lake, Water
- Has water view: Yes
- Water view: Lake,Water
Lot
- Size: 0.65 Acres
- Features: Easements, Wooded/Cleared Combo, Secluded, Paved, Cleared, Landscaped
Details
- Additional parcels included: 19-1.0-11-003-006-062.000
- Parcel number: 191.011003006063.000
Construction
Type & style
- Home type: SingleFamily
- Architectural style: Contemporary,Ranch
- Property subtype: Single Family Residence
Materials
- Vinyl Siding
- Roof: Composition
Condition
- Year built: 1998
Utilities & green energy
- Sewer: Septic Tank
- Water: Private
- Utilities for property: Cable Available
Community & HOA
Community
- Security: Smoke Detector(s)
- Subdivision: Ozark Paradise Village
HOA
- Services included: Play Area, Exercise Room, Hot Tub, Pool, Snow Removal, Community Center
- HOA fee: $299 annually
Location
- Region: Ridgedale
Financial & listing details
- Price per square foot: $267/sqft
- Tax assessed value: $130,030
- Annual tax amount: $1,478
- Date on market: 6/15/2026
- Listing terms: Cash,Conventional
- Road surface type: Asphalt
Estimated market value
$532,900
$506,000 - $560,000
$2,213/mo
Price history
| Date | Event | Price |
|---|---|---|
| 8/22/2026 | Pending sale | $550,000$267/sqft |
Source:  SOMOMLS as distributed by MLS GRID #60326421 Report a problem SOMOMLS as distributed by MLS GRID #60326421 Report a problem | ||
| 8/18/2026 | Price change | $550,000-4.3%$267/sqft |
Source: SOMOMLS as distributed by MLS GRID #60326421 Report a problem | ||
| 8/10/2026 | Price change | $575,000-1.7%$279/sqft |
Source: SOMOMLS as distributed by MLS GRID #60326421 Report a problem | ||
| 7/13/2026 | Price change | $585,000-4.9%$284/sqft |
Source: SOMOMLS as distributed by MLS GRID #60326421 Report a problem | ||
| 6/15/2026 | Listed for sale | $615,000+13.9%$298/sqft |
Source: SOMOMLS as distributed by MLS GRID #60326421 Report a problem | ||
| 7/29/2022 | Sold | -- |
Source: Agent Provided Report a problem | ||
| 7/4/2022 | Pending sale | $539,900$262/sqft |
Source: SOMOMLS as distributed by MLS GRID #60222120 Report a problem | ||
| 7/2/2022 | Listed for sale | $539,900$262/sqft |
Source: SOMOMLS as distributed by MLS GRID #60222120 Report a problem | ||
Public tax history
| Year | Property taxes | Tax assessment |
|---|---|---|
| 2025 | $1,350 -4.5% | $24,710 -6% |
| 2024 | $1,414 0% | $26,290 |
| 2023 | $1,414 +0.5% | $26,290 -1.1% |
| 2022 | $1,407 +3.6% | $26,580 |
| 2021 | $1,358 +5.6% | $26,580 |
| 2020 | $1,286 +2.3% | $26,580 +8.9% |
| 2019 | $1,257 | $24,400 |
| 2018 | $1,257 -1.8% | $24,400 |
| 2017 | $1,281 +0.9% | $24,400 |
| 2016 | $1,270 +1.4% | $24,400 |
| 2015 | $1,252 +0.4% | $24,400 +27.7% |
| 2014 | $1,247 | $19,100 |
| 2012 | -- | $19,100 |
| 2011 | -- | $19,100 -3.4% |
| 2010 | -- | $19,770 |
Find assessor info on the county website
Monthly payment
Est. payment
Payment breakdown
Explore the cost of this home by adjusting the details. Changes won't be saved.Climate risks
Neighborhood: 65739
Nearby schools
Schools provided by the listing agent
- Elementary: Hollister
- Middle: Hollister
- High: Hollister
Source: SOMOMLS as distributed by MLS GRID. This data may not be complete. We recommend contacting the local school district to confirm school assignments for this home.
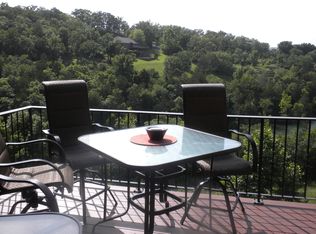
Similar homes
- $575,0004 bd3 ba3k sqft1269 Clevenger Cove Road, Hollister, MO 65672Active
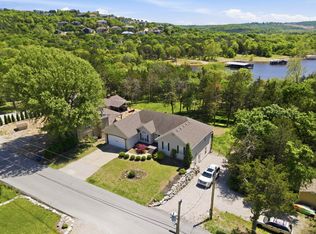
 MLS ID #60321649, Zaklina Bailey, HCW Realty. SOMOMLS as distributed by MLS GRID
 - $649,0004 bd3 ba2.2k sqft368 Faith Road, Blue Eye, MO 65611Active
 MLS ID #60331349, Booker Cox III, Foggy River Realty LLC. SOMOMLS as distributed by MLS GRID
 - $669,9004 bd3 ba2.1k sqft1 Grand Drive, Blue Eye, MO 65611Active
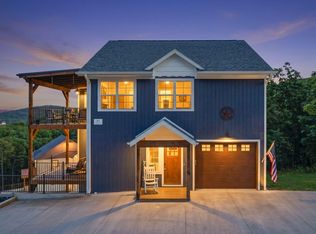 MLS ID #60323603, Shannen White, White Magnolia Real Estate LLC. SOMOMLS as distributed by MLS GRID
 - $525,0003 bd2 ba1.9k sqft1143 Oakwood Drive, Hollister, MO 65672Active
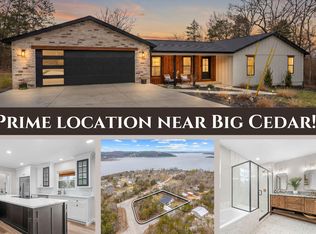 MLS ID #60316488, Tim Parsons, Keller Williams Tri-Lakes. SOMOMLS as distributed by MLS GRID
 - $542,9003 bd3 ba2.2k sqft839 Old Wilderness Road, Reeds Spring, MO 65737ActiveMLS ID #60324030, Ann Ferguson, Keller Williams Tri-Lakes. SOMOMLS as distributed by MLS GRID
- $659,0004 bd3 ba2.8k sqft964 County Road 663, Oak Grove, AR 72660ActiveMLS ID #60324128, Booker Cox III, Foggy River Realty LLC. SOMOMLS as distributed by MLS GRID
- $425,0004 bd3 ba2.3k sqft395 Caudill Way, Branson, MO 65616ActiveMLS ID #60326875, Holt Homes Group, Keller Williams Local. SOMOMLS as distributed by MLS GRID
- $625,0004 bd4 ba2.7k sqft464 Slane Chapel Road, Branson West, MO 65737ActiveMLS ID #60326944, Team Serrano, Assist 2 Sell. SOMOMLS as distributed by MLS GRID
- $565,0003 bd2 ba1.5k sqft1004 Cliff Drive, Branson, MO 65616ActiveMLS ID #60319269, Whyte Steg & Associates, Century 21 Community. SOMOMLS as distributed by MLS GRID
- $575,0003 bd2 ba1.5k sqft59 Tom Turkey Circle, Branson West, MO 65737ActiveMLS ID #60323766, One.Five Real Estate Advisors, One.Five Real Estate Advisors. SOMOMLS as distributed by MLS GRID
- $625,0004 bd3 ba2.3k sqft58 Kings Cove Lane, Reeds Spring, MO 65737ActiveMLS ID #60328491, Ann Ferguson, Keller Williams Tri-Lakes. SOMOMLS as distributed by MLS GRID
- $414,7004 bd3 ba2.3k sqft203 Queensberry Drive, Branson West, MO 65737ActiveMLS ID #60326913, Kathy J Clark, Table Rock Sunset Properties. SOMOMLS as distributed by MLS GRID
- $565,0002 bd2 ba1.6k sqft276 Easy Street, Branson, MO 65616ActiveMLS ID #60327590, Whyte Steg & Associates, Century 21 Community. SOMOMLS as distributed by MLS GRID
- $470,0004 bd4 ba1.9k sqft144 Santana Circle, Reeds Spring, MO 65737ActiveMLS ID #60324139, Ann Ferguson, Keller Williams Tri-Lakes. SOMOMLS as distributed by MLS GRID
- $534,0002 bd2 ba1.1k sqft180 Lookout Flts, Branson, MO 65616ActiveMLS ID #60331382, Dan Boone, Keller Williams Tri-Lakes. SOMOMLS as distributed by MLS GRID
- $596,5005 bd4 ba3k sqft570 Indian Valley Road, Branson West, MO 65737ActiveMLS ID #60326342, Ann Ferguson, Keller Williams Tri-Lakes. SOMOMLS as distributed by MLS GRID
- $465,0004 bd2 ba2.2k sqft25 Palomino Court, Lampe, MO 65681ActiveMLS ID #60323461, Parker Stone, Keller Williams Tri-Lakes. SOMOMLS as distributed by MLS GRID
- $385,0004 bd3 ba2.9k sqft1815 Boswell Avenue, Branson, MO 65616ActiveMLS ID #60331356, Shannen White, White Magnolia Real Estate LLC. SOMOMLS as distributed by MLS GRID
