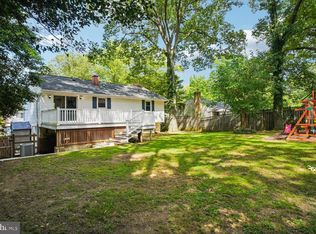
Nestled in the serene Shore Acres community, this charming raised ranch offers a perfect blend of comfort and functionality. With 3 spacious bedrooms and 2 full bathrooms, this home is designed for both relaxation and entertaining. The inviting family room, conveniently located off the country-style kitchen, features a cozy fireplace, perfect for those chilly evenings. Enjoy meals in the formal dining area or out back on the patio, where you can soak in the scenic vistas of the surrounding trees and woods. The fully finished basement provides ample space for recreation or storage, with convenient garage access. Spacious country kitchen, including an electric oven/range, refrigerator and lower level laundry ensuring that daily living is a breeze. Thoughtful touches like cedar closets and a pantry enhance the home's functionality. Set on a generous 2.47-acre lot, the property is partially cleared yet secluded, offering a peaceful retreat. The exterior features include Stand Alone Workshop building and 2 additional separate storage buldings. Just a stone's throw from the Magothy River, this home is perfect for those who appreciate nature and tranquility. Also included.. oversized attached TWO CAR garage and huge driveway for additional parking. This is an outstanding value and the pricing reflects the fact updates are needed... but this home is very comfortable and habitable and the updates can be made over time while your family thrives on the Broadneck Peninsula! Experience the warmth and charm of this delightful home where MANY family memories have been made and many more are yet to happen! Convenient to Downtown Annapolis, Bay Bridge, Rte 50, DC, etc. AND.. Access the community BEACH, BOAT RAMP, Recreation Field and Playground with Membership to the Shore Acres Improvement Association ( Nominal Annual Membership fee )
For sale
$539,900
871 Shore Acres Rd, Arnold, MD 21012
3beds
3,838sqft
Single Family Residence
Built in 1975
2.47 Acres Lot
$530,200 Zestimate®
$141/sqft
$-- HOA
What's special
Cozy fireplaceStand alone workshop buildingCountry-style kitchenLower level laundryCedar closetsFormal dining areaInviting family room
- 2 days
- 744
- 61
Zillow last checked:
Listing updated:
Listed by:
Christopher Cecil 410-446-3132,
RE/MAX Realty Group 410-730-6100
Source: Bright MLS,MLS#: MDAA2156578
Facts & features
Interior
Bedrooms & bathrooms
- Bedrooms: 3
- Bathrooms: 2
- Full bathrooms: 2
- Main level bathrooms: 2
- Main level bedrooms: 3
Rooms
- Room types: Living Room, Dining Room, Primary Bedroom, Bedroom 2, Bedroom 3, Kitchen, Family Room, Foyer, Recreation Room, Storage Room, Primary Bathroom, Full Bath
Primary bedroom
- Features: Flooring - Carpet, Walk-In Closet(s)
- Level: Main
- Area: 224 Square Feet
- Dimensions: 14 X 16
Bedroom 2
- Features: Flooring - Carpet
- Level: Main
- Area: 165 Square Feet
- Dimensions: 11 X 15
Bedroom 3
- Features: Flooring - Carpet
- Level: Main
- Area: 143 Square Feet
- Dimensions: 11 X 13
Primary bathroom
- Features: Flooring - Ceramic Tile, Bathroom - Stall Shower
- Level: Main
- Area: 48 Square Feet
- Dimensions: 6 X 8
Dining room
- Features: Flooring - Carpet
- Level: Main
- Area: 144 Square Feet
- Dimensions: 12 X 12
Family room
- Features: Flooring - Carpet
- Level: Main
- Area: 225 Square Feet
- Dimensions: 15 X 15
Foyer
- Features: Flooring - Ceramic Tile
- Level: Main
- Area: 78 Square Feet
- Dimensions: 6 X 13
Other
- Features: Flooring - Ceramic Tile, Bathroom - Tub Shower
- Level: Main
- Area: 64 Square Feet
- Dimensions: 8 X 8
Kitchen
- Features: Flooring - Ceramic Tile
- Level: Main
- Area: 204 Square Feet
- Dimensions: 12 X 17
Living room
- Features: Flooring - Carpet
- Level: Main
- Area: 330 Square Feet
- Dimensions: 22 X 15
Recreation room
- Features: Flooring - Vinyl
- Level: Lower
- Area: 525 Square Feet
- Dimensions: 21 X 25
Storage room
- Level: Lower
- Area: 324 Square Feet
- Dimensions: 12 X 27
Heating
- Baseboard, Electric
Cooling
- Central Air, Electric
Appliances
- Included: Oven/Range - Electric, Range Hood, Refrigerator, Washer, Water Heater, Dryer, Water Treat System, Electric Water Heater
- Laundry: Has Laundry, In Basement
Features
- Attic, Cedar Closet(s), Dining Area, Entry Level Bedroom, Family Room Off Kitchen, Floor Plan - Traditional, Formal/Separate Dining Room, Kitchen - Country, Pantry, Walk-In Closet(s), Other, Dry Wall
- Flooring: Carpet, Ceramic Tile
- Doors: Six Panel
- Windows: Replacement
- Basement: Full,Garage Access,Heated,Improved,Interior Entry,Exterior Entry,Walk-Out Access,Finished
- Number of fireplaces: 2
- Fireplace features: Wood Burning Stove
Interior area
- Total structure area: 3,838
- Total interior livable area: 3,838 sqft
- Finished area above ground: 2,047
- Finished area below ground: 1,791
Property
Parking
- Total spaces: 2
- Parking features: Storage, Basement, Built In, Garage Faces Rear, Garage Door Opener, Inside Entrance, Oversized, Concrete, Under Home Parking, Attached
- Attached garage spaces: 2
- Has uncovered spaces: Yes
- Details: Garage Sqft: 650
Accessibility
- Accessibility features: Other
Features
- Levels: Two
- Stories: 2
- Patio & porch: Brick, Porch, Roof
- Exterior features: Chimney Cap(s), Lighting, Rain Gutters, Storage, Sidewalks, Other
- Pool features: None
- Has view: Yes
- View description: Scenic Vista, Trees/Woods
- Waterfront features: Bay
- Body of water: Stones Throw From The Magothy
Lot
- Size: 2.47 Acres
- Features: Backs to Trees, Cleared, Private, Rear Yard, Secluded
Details
- Additional structures: Above Grade, Below Grade, Outbuilding
- Parcel number: 020374903405510
- Zoning: R1
- Special conditions: Standard
Construction
Type & style
- Home type: SingleFamily
- Architectural style: Raised Ranch/Rambler
- Property subtype: Single Family Residence
Materials
- Frame, Brick
- Foundation: Block
- Roof: Architectural Shingle
Condition
- New construction: No
- Year built: 1975
Utilities & green energy
- Sewer: Private Septic Tank
- Water: Well, Private
Community & HOA
Community
- Subdivision: Shore Acres
HOA
- Has HOA: No
Location
- Region: Arnold
Financial & listing details
- Price per square foot: $141/sqft
- Tax assessed value: $467,900
- Annual tax amount: $5,257
- Date on market: 9/11/2026
- Listing agreement: Exclusive Agency
- Listing terms: FHA,VA Loan,Conventional,Cash
- Ownership: Fee Simple
Estimated market value
$530,200
$504,000 - $557,000
$3,323/mo
Price history
| Date | Event | Price |
|---|---|---|
| 9/11/2026 | Listed for sale | $539,900$141/sqft |
Source:  Bright MLS #MDAA2156578 Report a problem Bright MLS #MDAA2156578 Report a problem | ||
Public tax history
| Year | Property taxes | Tax assessment |
|---|---|---|
| 2025 | $4,060 -11.6% | $443,600 +5.8% |
| 2024 | $4,591 +0.3% | $419,300 |
| 2023 | $4,579 +4.5% | $419,300 |
| 2022 | $4,382 -1.4% | $419,300 -1.4% |
| 2021 | $4,444 +5.9% | $425,300 +6% |
| 2020 | $4,198 +6.2% | $401,333 -5.6% |
| 2019 | $3,951 +10.3% | $425,300 +20.3% |
| 2018 | $3,583 -0.5% | $353,400 |
| 2017 | $3,602 | $353,400 |
| 2016 | -- | $353,400 -5.1% |
| 2015 | -- | $372,300 +2.2% |
| 2014 | -- | $364,433 +2.2% |
| 2013 | -- | $356,567 +2.3% |
| 2012 | -- | $348,700 |
| 2011 | -- | $348,700 |
| 2010 | -- | $348,700 -24.1% |
| 2009 | -- | $459,360 +11.3% |
| 2008 | -- | $412,650 +10.4% |
| 2007 | -- | $373,683 +17.1% |
| 2006 | -- | $319,230 +14.6% |
| 2005 | -- | $278,560 +17.1% |
| 2004 | -- | $237,890 +20.6% |
| 2003 | -- | $197,220 +1.8% |
| 2002 | -- | $193,762 +1.8% |
| 2001 | -- | $190,306 |
Find assessor info on the county website
Monthly payment
Est. payment
Payment breakdown
Explore the cost of this home by adjusting the details. Changes won't be saved.Climate risks
Neighborhood: 21012
Nearby schools
Schools provided by the listing agent
- Elementary: Broadneck
- Middle: Magothy River
- High: Broadneck
- District: Anne Arundel County Public Schools
Source: Bright MLS. This data may not be complete. We recommend contacting the local school district to confirm school assignments for this home.
Similar homes
- $669,0004 bd4 ba2.2k sqft435 Wickliff Pl, Arnold, MD 21012For Sale

 MLS ID #MDAA2155960, Sheila Zelghi, Samson Properties. Bright MLS
 - $549,9994 bd2 ba2.1k sqft179 9th St, Pasadena, MD 21122For Sale
 MLS ID #MDAA2156000, Rob Carter, Douglas Realty, LLC. Bright MLS
 - $540,0004 bd2 ba1.9k sqft1164 Latrobe Dr, Annapolis, MD 21409For Sale
 MLS ID #MDAA2155218, Ryan Briggs, Anne Arundel Properties, Inc.. Bright MLS
 - $499,9005 bd3 ba2.8k sqft11705 Cheviot Ct, Upper Marlboro, MD 20772For Sale
 MLS ID #MDPG2216376, Abdul Azeez, Compass. Bright MLS
 - $495,0003 bd3 ba2.1k sqft701 Monmouth Ave, Severna Park, MD 21146For SaleMLS ID #MDAA2156480, Laura Byrne, Long & Foster Real Estate, Inc.. Bright MLS
- $639,9003 bd2 ba1.9k sqft281 Yale Ct, Arnold, MD 21012For SaleMLS ID #MDAA2152000, Christopher May, May Realty. Bright MLS
- $600,0004 bd3 ba3.3k sqft3 Sheridan Rd, Arnold, MD 21012For SaleMLS ID #MDAA2152358, Jen Holden, Compass. Bright MLS
- $699,0003 bd4 ba2.9k sqft202 Admirals Ct, Arnold, MD 21012For SaleMLS ID #MDAA2156620, Steven Chen, Compass. Bright MLS
- $500,0004 bd2 ba1.9k sqft14 Whites Rd, Severna Park, MD 21146For SaleMLS ID #MDAA2156336, Jessica Young-Stewart, RE/MAX Executive. Bright MLS
- $585,0003 bd3 ba2k sqft1055 Sun Valley Dr, Annapolis, MD 21409For SaleMLS ID #MDAA2153222, Loren Edelstein, Long & Foster Real Estate, Inc.. Bright MLS
- $735,0005 bd3 ba2.2k sqft1452 Grandview Rd, Arnold, MD 21012For SaleMLS ID #MDAA2155788, Sonia Singh, Samson Properties. Bright MLS
- $567,0003 bd3 ba2k sqft721 Fairway Dr, Annapolis, MD 21409For SaleMLS ID #MDAA2134820, Michael Ozigi, KW Metro Center. Bright MLS
- $699,9004 bd4 ba1.9k sqft512 Saint Martins Ln, Severna Park, MD 21146For SaleMLS ID #MDAA2156366, Robert Bishop, United Real Estate Premier. Bright MLS
- $550,0003 bd3 ba2.7k sqft678 209th St, Pasadena, MD 21122For SaleMLS ID #MDAA2149302, Kev Orwig, Keller Williams Keystone Realty. Bright MLS
- $479,9994 bd4 ba2.1k sqftFalcon Crest, Arnold, MD 21012For SaleMLS ID #MDAA2150348, Mr. Deepak Nathani, EXP Realty, LLC. Bright MLS
- $750,0004 bd3 ba2.2k sqft580 Pinedale Dr, Annapolis, MD 21401For SaleMLS ID #MDAA2156594, William Haversack, Cummings & Co. Realtors. Bright MLS
- $595,0004 bd3 ba2.1k sqft994 Hillendale Dr, Annapolis, MD 21409For SaleMLS ID #MDAA2151396, Justin Hilz, LPT Realty, LLC. Bright MLS
- $599,0004 bd3 ba2.2k sqft1075 Sun Valley Dr, Annapolis, MD 21409For SaleMLS ID #MDAA2154960, Debbie Savoie, Long & Foster Real Estate, Inc.. Bright MLS
- $584,9003 bd2 ba2.4k sqft550 Sunset Knoll Rd, Pasadena, MD 21122For SaleMLS ID #MDAA2152778, Cathie Watson - Bye, RE/MAX Executive. Bright MLS
- $499,9004 bd2 ba2.4k sqft252 Magothy Bridge Rd, Pasadena, MD 21122For SaleMLS ID #MDAA2149452, Randy Fazio, Fathom Realty MD, LLC. Bright MLS
