Skip main navigation
For sale
  • C$244,900

    8710 S Horton Rd SW #1302, Calgary, AB T2V 0P7

    1beds
    706sqft
    Apartment
    Built in 2008
    -- sqft lot
    $-- Zestimate®
    C$347/sqft
    C$437/mo HOA

    What's special

    Designated pet relief area
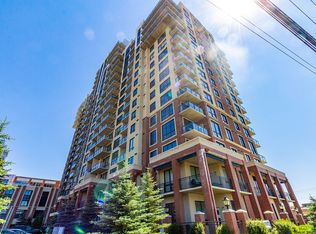
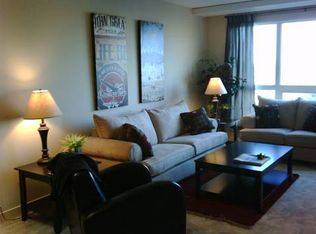

    Residents enjoy exceptional building amenities, including weekday concierge service, 24-hour security, three high-speed elevators, a designated pet relief area, secure Parcel Pending lockers for convenient package delivery and pickup, and an impressive 17th-floor sunroom terrace with panoramic city views. Direct parkade access to Save-On-Foods, Tim Hortons, and the Shops at Heritage makes daily errands effortless, while Heritage LRT Station is just steps away for an easy commute. Outdoor enthusiasts will appreciate the nearby pathways, green spaces, Glenmore Reservoir, and Fish Creek Park. Ideally located near Rockyview General Hospital, Heritage Park, Calgary Farmers' Market, Chinook Centre, Southcentre Mall, and Walmart, this home offers exceptional access to some of Calgary’s most popular amenities and destinations. Pet-friendly with management approval, this is an excellent opportunity for first-time buyers, investors, or anyone seeking a stylish, low-maintenance lifestyle in a highly convenient location.
    60 days
    |
    7
    |
    1
    |

    Zillow last checked:

    Listing updated:

    Listed by:

    Mila Cabrera, Associate,

    Cir Realty,

    Brandon Cabrera, Associate,

    Cir Realty

    Source: courtesy of Pillar9 System,MLS®#: A2297429MLS LogoOriginating MLS®#: Calgary

      Facts & features

      Interior

      Bedrooms & bathrooms
      • Bedrooms: 1
      • Bathrooms: 1
      • Full bathrooms: 1
      Other
      • Level: Main
      • Dimensions: 15`0" x 11`3"
      Other
      • Level: Main
      • Dimensions: 8`5" x 6`3"
      Other
      • Level: Main
      • Dimensions: 11`10" x 5`10"
      Dining room
      • Level: Main
      • Dimensions: 11`2" x 8`11"
      Foyer
      • Level: Main
      • Dimensions: 6`8" x 5`6"
      Kitchen
      • Level: Main
      • Dimensions: 13`4" x 11`7"
      Laundry
      • Level: Main
      • Dimensions: 5`2" x 4`3"
      Living room
      • Level: Main
      • Dimensions: 11`5" x 11`2"
      Heating
      • Boiler, Hot Water
      Cooling
      • None
      Appliances
      • Included: Dishwasher, Dryer, Electric Stove, Microwave Hood Fan, Refrigerator, Washer
      • Laundry: In Unit
      Features
      • Elevator, Granite Counters, High Ceilings, No Smoking Home, Open Floorplan
      • Flooring: Ceramic Tile
      • Has fireplace: No
      • Common walls with other units/homes: 2+ Common Walls
      Interior area
      • Total interior livable area: 706 sqft

      Property

      Parking
      • Total spaces: 1
      • Parking features: Underground, Unassigned
      Features
      • Levels: Single Level Unit
      • Stories: 21
      • Entry location: Other
      • Patio & porch: Deck
      • Exterior features: Balcony, Barbecue, Lighting
      Details
      • Parcel number: 101591862
      • Zoning: DC (pre 1P2007)

      Construction

      Type & style
      • Home type: Apartment
      • Property subtype: Apartment
      • Attached to another structure: Yes
      Materials
      • Brick, Concrete, Stone, Stucco
      Condition
      • New construction: No
      • Year built: 2008

      Community & HOA

      Community
      • Features: Playground, Sidewalks
      • Subdivision: Haysboro
      HOA
      • Has HOA: Yes
      • Amenities included: Elevator(s), Parking, Trash, Visitor Parking
      • Services included: Amenities of HOA/Condo, Caretaker, Common Area Maintenance, Insurance, Interior Maintenance, Maintenance Grounds, Parking, Professional Management, Reserve Fund Contributions, Security, Security Personnel, Sewer, Snow Removal
      • HOA fee: C$437 monthly
      Location
      • Region: Calgary

      Financial & listing details

      • Price per square foot: C$347/sqft
      • Date on market: 4/1/2026
      • Inclusions: N/A
      Mila Cabrera, Associate

      Mila Cabrera, Associate

      (403) 271-0600

      By pressing Contact Agent, you agree that the real estate professional identified above may call/text you about your search, which may involve use of automated means and pre-recorded/artificial voices. You don't need to consent as a condition of buying any property, goods, or services. Message/data rates may apply. You also agree to our Terms of Use. Zillow does not endorse any real estate professionals. We may share information about your recent and future site activity with your agent to help them understand what you're looking for in a home.

        Price history

        Price history is unavailable.

        Public tax history

        Tax history is unavailable.

        Climate risks

        Neighborhood: Haysboro

        Getting around

        80 / 100
        Very Walkable
        72 / 100
        Very Bikeable

        Nearby schools

        GreatSchools rating

        No schools nearby

        We couldn't find any schools near this home.

        Similar homes

        Skip to the end of the carouselSkip to the beginning of the carousel