Skip main navigation
Sold for $942,000
  • Listed by: KELLER WILLIAMS RIVERSIDE CENT • KEVIN ALLEN • Contact: 951-300-1400
    Bought with: BEN PLAXCO REALTY AND LOANS
    $942,000

    8710 Windmill Pl, Riverside, CA 92508

    4beds
    4,024sqft
    Single Family Residence
    Built in 2001
    0.35 Acres Lot
    $944,300 Zestimate®
    $234/sqft
    $5,124 Estimated rent

    Home value

    $944,300

    $897,000 - $992,000

    $5,124/mo

    Zestimate® history
    Loading
    Loading...

    Owner options

    List your home for rent

    $5,124/mo

    Rent Zestimate®

    Find your next renter with Zillow Rental Manager. Plus, with online applications, you can quickly screen prospective tenants – for free.

    Learn more

    $5,124/mo

    Rent Zestimate®

    Refinance and save

    $6,007/mo

    Est. payment

    Refinancing to a lower rate could help reduce your monthly payments and save thousands over the life of the loan.

    See today's rates

    $6,007/mo

    Est. payment

    Explore your selling options

    Work with a Zillow partner agent

    Leverage their expertise and Zillow's premium Showcase listings to get your home seen by more buyers.

    Get started

    List with your own agent

    Get your home in front of millions of buyers by listing it on Zillow.

    Learn how to do it

    Sell it yourself

    Take full control of how buyers see your home on Zillow by listing For Sale by Owner (FSBO).

    List your home

    What's special

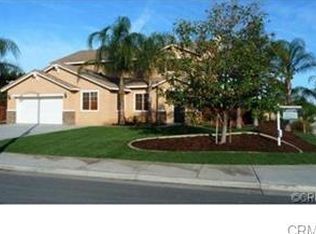
    The Unicorn has landed- One of only 15 hybrid homes built by Steven Walker in this exclusive Orangecrest neighborhood, this open concept beauty with pool/spa boasts a downstairs primary suite. In the 23 years since building, only 6 of these have been sold, this marks the 7th and the location is prime. New LVP flooring complements the tile, no carpet in sight. Amazing great room lets you entertain from the kitchen with new quartz counters, oversized dine-in island, double ovens and high ceilings connected with family room and breakfast nook. Primary bath recently redone with frameless shower, soak tub and two sinks. Two other large downstairs bedrooms share a hall bath. Separate formal dining, office and powder bath near front of home. Upstairs has a huge loft bedroom with private bath and gigantic closet. It functions like a second primary suite and is large enough for a couple. Indoor laundry with Washer/Dryer included. Two car attached garage with a separate single car attached garage. Beautiful pool/spa with dual waterfalls and salt-water chlorination. Two separate seating areas, with patio covers, one with a built-in firepit and bench seating. A second side yard contains a garden with pathways, fountain and an arbor. Low maintenance, drought-tolerant landscape throughout. In a low tax area with award winning schools and low HOA. Grab it while it’s hot, history tells us you’ll only see this model available every 3-4 years.

    Zillow last checked:

    Listing updated:

    Listed by:

    KEVIN ALLEN DRE #01823904 951-315-7001,

    KELLER WILLIAMS RIVERSIDE CENT

    Bought with:

    BEN PLAXCO, DRE #01212013

    BEN PLAXCO REALTY AND LOANS

    Source: CRMLS,MLS#: IV26147178MLS LogoOriginating MLS: California Regional MLS

    Facts & features

    Interior

    Bedrooms & bathrooms
    • Bedrooms: 4
    • Bathrooms: 4
    • Full bathrooms: 3
    • 1/2 bathrooms: 1
    • Main level bathrooms: 3
    • Main level bedrooms: 3
    Rooms
    • Room types: Bedroom, Entry/Foyer, Family Room, Kitchen, Laundry, Living Room, Primary Bathroom, Primary Bedroom, Office, Other, Pantry
    Primary bedroom
    • Features: Main Level Primary
    Bedroom
    • Features: Bedroom on Main Level
    Bathroom
    • Features: Bathtub, Dual Sinks, Enclosed Toilet, Separate Shower, Walk-In Shower
    Kitchen
    • Features: Walk-In Pantry
    Pantry
    • Features: Walk-In Pantry
    Heating
    • Central
    Cooling
    • Central Air
    Appliances
    • Included: Double Oven, Dishwasher, Gas Cooktop, Microwave
    • Laundry: Laundry Room
    Features
    • Built-in Features, Breakfast Area, Eat-in Kitchen, High Ceilings, Pantry, Bedroom on Main Level, Main Level Primary, Walk-In Pantry, Walk-In Closet(s)
    • Has fireplace: Yes
    • Fireplace features: Family Room
    • Common walls with other units/homes: No Common Walls
    Interior area
    • Total interior livable area: 4,024 sqft

    Property

    Parking
    • Total spaces: 3
    • Parking features: Garage, Garage Door Opener
    • Attached garage spaces: 3
    Features
    • Levels: Two
    • Stories: 2
    • Entry location: Front
    • Patio & porch: Concrete, Covered
    • Has private pool: Yes
    • Pool features: Heated, Private, Salt Water, Waterfall
    • Has spa: Yes
    • Spa features: Heated, Private
    • Has view: Yes
    • View description: Neighborhood
    Lot
    • Size: 0.35 Acres
    • Features: 0-1 Unit/Acre
    Details
    • Parcel number: 284012001
    • Special conditions: Standard

    Construction

    Type & style
    • Home type: SingleFamily
    • Architectural style: Custom
    • Property subtype: Single Family Residence
    Condition
    • New construction: No
    • Year built: 2001

    Utilities & green energy

    • Sewer: Public Sewer
    • Water: Public

    Community & HOA

    Community
    • Features: Curbs, Gutter(s), Storm Drain(s), Street Lights, Sidewalks
    HOA
    • Has HOA: Yes
    • Amenities included: Other
    • HOA fee: $65 monthly
    • HOA name: Orangecrest
    • HOA phone: 800-400-2284
    Location
    • Region: Riverside

    Financial & listing details

    • Price per square foot: $234/sqft
    • Tax assessed value: $587,608
    • Date on market: 7/16/2026
    • Cumulative days on market: 2 days
    • Listing terms: Cash,Cash to New Loan,Conventional,FHA,Fannie Mae,Freddie Mac,VA Loan

    Price history

    DateEventPrice
    8/7/2026Sold$942,000+0.4%$234/sqft
    Source: CRMLS #IV26147178 Report a problem
    7/22/2026Pending sale$938,000$233/sqft
    Source: CRMLS #IV26147178 Report a problem
    7/16/2026Listed for sale$938,000+163.9%$233/sqft
    Source: CRMLS #IV26147178 Report a problem
    3/14/2002Sold$355,500$88/sqft
    Source: Public Record Report a problem

    Public tax history

    YearProperty taxesTax assessment
    2026-- $587,608 +2%
    2025$6,372 +3.4%$576,087 +2%
    2024$6,161 +0.5%$564,792 +2%
    2023$6,132 +1.9%$553,719 +2%
    2022$6,017 +1.4%$542,863 +2%
    2021$5,931 +0.8%$532,220 +1%
    2020$5,886 +1.9%$526,764 +2%
    2019$5,773 +2%$516,436 +2%
    2018$5,659 +1.8%$506,311 +2%
    2017$5,557 $496,384 +2%
    2016$5,557 +8.5%$486,652 +1.5%
    2015$5,123 -0.9%$479,344 +2%
    2014$5,167 $469,956 +13.2%
    2013-- $415,000 +12.5%
    2012-- $369,000 -4.2%
    2011-- $385,000 +4.1%
    2010-- $370,000 -12.7%
    2009-- $424,000 -3.3%
    2008-- $438,601 +2%
    2007-- $430,002 +10.8%
    2006-- $388,238 +2%
    2005-- $380,627 +5%
    2003-- $362,406 +60.1%
    2002-- $226,376
    Find assessor info on the county website

    Neighborhood: Orangecrest

    Nearby schools

    GreatSchools rating
    Schools provided by the listing agent
    • Elementary: Kennedy
    • Middle: Earhart
    • High: Martin Luther King

    Source: CRMLS. This data may not be complete. We recommend contacting the local school district to confirm school assignments for this home.

    Get a cash offer in 3 minutes
    Find out how much your home could sell for in as little as 3 minutes with a no-obligation cash offer.
    Estimated market value
    $944,300
    Get a cash offer in 3 minutes
    Find out how much your home could sell for in as little as 3 minutes with a no-obligation cash offer.
    Estimated market value
    $944,300