Welcome home to this well-maintained property on a level corner lot along a nicely kept street, just moments from shopping, and everyday convenience. Inside, you'll find comfortable living spaces and a basement area that could serve as a fourth bedroom with the addition of a properly installed egress window. Outdoors, enjoy the level lot, mature trees, deck, and convenient storage shed. This property offers a pleasant neighborhood setting with the convenience of nearby amenities. Room sizes may vary.
For sale
$309,000
2305 Cardiff St, Sergeant Bluff, IA 51054
3beds
2baths
2,348sqft
Single Family Residence, Residential
Built in 1977
0.32 Acres Lot
$301,100 Zestimate®
$132/sqft
$-- HOA
What's special
Basement areaNicely kept streetMature treesComfortable living spacesConvenient storage shedLevel lotLevel corner lot
- 2 days
- 227
- 15
Zillow last checked:
Listing updated:
Listed by:
Terry Hoffman 712-224-6398,
NextHome Tri State Realty
Source: Northwest Iowa Regional BOR,MLS#: 835071
Facts & features
Interior
Bedrooms & bathrooms
- Bedrooms: 3
- Bathrooms: 2
- Main level bathrooms: 1
- Main level bedrooms: 3
Rooms
- Room types: Living Room, Kitchen, Bedroom, Family, 3/4 Bath, Other
Heating
- Heat Pump
Cooling
- Central Air
Appliances
- Included: Water Softener: None
Features
- Basement: Full
Interior area
- Total structure area: 2,348
- Total interior livable area: 2,348 sqft
- Finished area above ground: 1,274
- Finished area below ground: 1,074
Property
Parking
- Total spaces: 2
- Parking features: Attached, Concrete
- Attached garage spaces: 2
Features
- Patio & porch: Deck
Lot
- Size: 0.32 Acres
Details
- Additional structures: Storage Shed
- Parcel number: 884729379008
Construction
Type & style
- Home type: SingleFamily
- Architectural style: Ranch
- Property subtype: Single Family Residence, Residential
Materials
- Hardboard
- Roof: Shingle
Condition
- New construction: No
- Year built: 1977
Utilities & green energy
- Sewer: Public Sewer
- Water: City
Community & HOA
Location
- Region: Sergeant Bluff
Financial & listing details
- Price per square foot: $132/sqft
- Tax assessed value: $264,450
- Annual tax amount: $3,892
- Price range: $309K - $309K
- Date on market: 10/22/2026
- Inclusions: Refrigerator, washer and dryer, built-in stove/oven, microwave, storage shed, window covering, garage door opener and remote.
Estimated market value
$301,100
$286,000 - $316,000
$1,860/mo
Price history
| Date | Event | Price |
|---|---|---|
| 10/22/2026 | Listed for sale | $309,000+81.8%$132/sqft |
Source:  Northwest Iowa Regional BOR #835071 Report a problem | ||
| 6/12/2013 | Listing removed | $169,950$72/sqft |
Source: Armstrong Homes Realty #? Report a problem | ||
| 4/26/2013 | Listed for sale | $169,950+2.4%$72/sqft |
Source: Armstrong Homes #? Report a problem | ||
| 10/1/2012 | Sold | $166,000+1.8%$71/sqft |
Source: Public Record Report a problem | ||
| 5/27/2012 | Listed for sale | $163,000-4.1%$69/sqft |
Source: Owner Report a problem | ||
| 4/26/2012 | Listing removed | $169,950$72/sqft |
Source: CENTURY 21 ProLink #566635 Report a problem | ||
| 1/19/2012 | Price change | $169,950-2.6%$72/sqft |
Source: CENTURY 21 ProLink #566635 Report a problem | ||
| 11/18/2011 | Listed for sale | $174,500$74/sqft |
Source: Armstrong Homes #1005909 Report a problem | ||
Public tax history
| Year | Property taxes | Tax assessment |
|---|---|---|
| 2025 | $3,866 +3.1% | $264,450 +5.5% |
| 2024 | $3,748 +6.2% | $250,640 |
| 2023 | $3,528 +0.9% | $250,640 +24.8% |
| 2022 | $3,498 +2.7% | $200,780 |
| 2021 | $3,406 +3.3% | $200,780 +8.1% |
| 2020 | $3,297 +2.5% | $185,650 |
| 2019 | $3,215 +2.5% | $185,650 +4% |
| 2018 | $3,138 | $178,530 |
| 2017 | $3,138 -9.5% | $178,530 |
| 2016 | $3,468 | $178,530 +7% |
| 2015 | $3,468 +8.4% | $166,850 +4.2% |
| 2014 | $3,200 +9.5% | $160,190 |
| 2013 | $2,922 +1.4% | $160,190 |
| 2012 | $2,882 +3% | -- |
| 2011 | $2,798 +10.3% | -- |
| 2010 | $2,536 +3% | -- |
| 2009 | $2,462 +4.9% | -- |
| 2008 | $2,348 +1.9% | -- |
| 2007 | $2,304 | -- |
Find assessor info on the county website
Monthly payment
Est. payment
Payment breakdown
Explore the cost of this home by adjusting the details. Changes won't be saved.Climate risks
Neighborhood: 51054
Nearby schools
Schools provided by the listing agent
- Elementary: Sgt Bluff-Luton
- Middle: Sgt Bluff-Luton
- High: Sgt Bluff-Luton
Source: Northwest Iowa Regional BOR. This data may not be complete. We recommend contacting the local school district to confirm school assignments for this home.
- $339,3003 bd2 ba2.3k sqft2305 Cardiff Rd, Sergeant Bluff, IA 51054Off Market

- $300,0003 bd2 ba2.1k sqft2019 Roundtable Rd, Sergeant Bluff, IA 51054Sold

- $390,5005 bd4 ba2.2k sqft2303 Cardiff St, Sergeant Bluff, IA 51054Off Market
- $299,2004 bd3 ba1.2k sqft2013 Roundtable Rd, Sergeant Bluff, IA 51054Off Market
Similar homes
- $325,0003 bd3 ba1.7k sqft915 Coffie Farm Rd, Sergeant Bluff, IA 51054For Sale
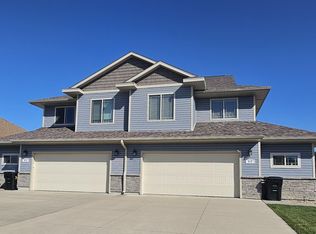
 MLS ID #835059, Chuck Burnett, United Real Estate Solutions. Northwest Iowa Regional BOR
- $329,9504 bd2 ba1.9k sqft100 Golden Dr, Sergeant Bluff, IA 51054For Sale
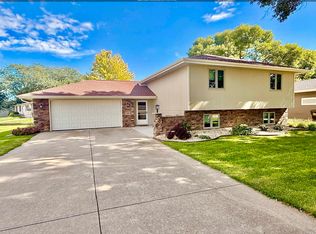 MLS ID #834851, Rick Arnold, United Real Estate Solutions. Northwest Iowa Regional BOR
- $349,0003 bd3 ba2.4k sqft139 Golden Dr, Sergeant Bluff, IA 51054For Sale
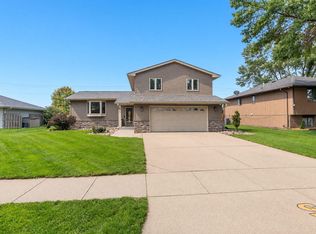 MLS ID #834725, Mallori Hoffert, Century 21 ProLink. Northwest Iowa Regional BOR
- $357,0004 bd3 ba2.2k sqft122 Pioneer Valley Dr, Sergeant Bluff, IA 51054For Sale
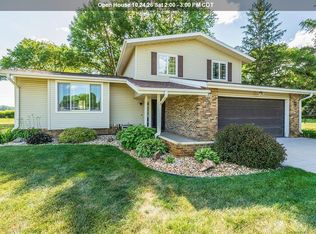 MLS ID #833468, Jeff Nelson, United Real Estate Solutions. Northwest Iowa Regional BOR
- $369,0006 bd3 ba2.2k sqft112 Settler Dr, Sergeant Bluff, IA 51054For SaleMLS ID #834994, Lexi Chang, United Real Estate Solutions. Northwest Iowa Regional BOR
- $295,0004 bd2 ba1.9k sqft4906 Lorraine Ave, Sioux City, IA 51106For SaleMLS ID #835030, Rochelle Lundy, Coldwell Banker Associated Brokers. Northwest Iowa Regional BOR
- $294,5003 bd3 ba2.8k sqft2500 Shields Ave, Sioux City, IA 51106For SaleMLS ID #835060, Audrey Hoekstra, Gateway Real Estate Advisors. Northwest Iowa Regional BOR
- $375,0003 bd2 ba1.6k sqft213 Frontier St, Sergeant Bluff, IA 51054For SaleMLS ID #834864, Chance Eaton, Keller Williams Siouxland. Northwest Iowa Regional BOR
- $430,0005 bd3 ba2.5k sqft418 Coniston Cir, Sergeant Bluff, IA 51054For SaleMLS ID #834480, Kylee Lukes-Negron, Riverstone Realty. Northwest Iowa Regional BOR
- $319,0003 bd3 ba1.9k sqft3131 S Oleander St, Sioux City, IA 51106For SaleMLS ID #834782, Kylee Lukes-Negron, Riverstone Realty. Northwest Iowa Regional BOR
- $285,0003 bd3 ba1.7k sqft4009 Vegas Ct, Sioux City, IA 51106For SaleMLS ID #834688, Deanna Cloud, Keller Williams Siouxland. Northwest Iowa Regional BOR
- $299,9994 bd3 ba2k sqft1600 S Patterson St, Sioux City, IA 51106For SaleMLS ID #834352, Bobbi Ricker, Keller Williams Siouxland. Northwest Iowa Regional BOR
- $250,0003 bd2 ba1.4k sqft507 E 11th St, South Sioux City, NE 68776For SaleMLS ID #834872, Alma Vaca de Salcido, Cardinal City Realty, Inc.. Northwest Iowa Regional BOR
- $369,9004 bd2 ba2.3k sqft4751 Mayhew Ave, Sioux City, IA 51106For SaleMLS ID #834915, Jeff Hagel, Jeff Hagel Real Estate. Northwest Iowa Regional BOR
- $299,9004 bd2 ba1.9k sqft2915 S Olive St, Sioux City, IA 51106For SaleMLS ID #833529, Tammy Bertrand, Keller Williams Siouxland. Northwest Iowa Regional BOR
- $246,0003 bd3 ba1.6k sqft3201 S Cypress St, Sioux City, IA 51106For SaleMLS ID #834387, Michele Ivener, CRS, Century 21 ProLink. Northwest Iowa Regional BOR
- $225,0003 bd1 ba1.3k sqft2716 S Helen St, Sioux City, IA 51106For SaleMLS ID #835027, Ron Stowers, Coldwell Banker Associated Brokers. Northwest Iowa Regional BOR
- $274,9503 bd2 ba2.2k sqft2209 S Cedar St, Sioux City, IA 51106For SaleMLS ID #834957, Alma Vaca de Salcido, Cardinal City Realty, Inc.. Northwest Iowa Regional BOR
- $277,5003 bd3 ba2.7k sqft2651 S Lyons St, Sioux City, IA 51106For SaleMLS ID #834336, Jason Geary, Century 21 ProLink. Northwest Iowa Regional BOR
