Welcome to a home filled with potential, natural light, and incredible flexibility! Situated on a large corner lot, this multi-faceted property offers an abundance of room both inside and out. Sunlit Living & Dining: Large windows throughout flood the combined main-floor living and dining area with bright, natural light. Sliding patio doors open directly off the living area to a spacious back deck—perfect for outdoor dining, entertaining, or relaxing. The primary bedroom was originally two separate bedrooms and they were combined into one massive primary retreat! Features its own private 1/2 bath. Includes an additional main-floor bedroom, a full bathroom featuring an accessible/handicapped tub, and main-floor laundry for total single-level convenience. Home also offers a spacious upper-level area that could easily serve as a 3rd bedroom (currently unheated/no registers), ideal for a private office, craft room, or extra storage. The basement is a fantastic layout for hosting! Features a large family room, a second full kitchen complete with all appliances, an additional washer and dryer, a 3/4 bath, and a potential 4th non-conforming bedroom (no egress window). Also there is a detached 2-Stall Garage offering ample vehicle parking and work space. Storage Shed for lawn equipment, tools, and extra outdoor storage. Prime Corner Lot Location with plenty of yard space for play, gardening, or pets.
For sale
$215,000
4501 Laurel Ave, Sioux City, IA 51106
2beds
3baths
1,854sqft
Single Family Residence, Residential
Built in 1947
7,840 Square Feet Lot
$208,500 Zestimate®
$116/sqft
$-- HOA
What's special
Additional main-floor bedroomLarge corner lotSpacious back deckMassive primary retreat
- 3 days |
- 431 |
- 20 |
Zillow last checked:
Listing updated:
Listed by:
LaNay Welch 712-226-1900,
Keller Williams Siouxland
Source: Northwest Iowa Regional BOR,MLS#: 834188
Facts & features
Interior
Bedrooms & bathrooms
- Bedrooms: 2
- Bathrooms: 3
- Main level bathrooms: 2
- Main level bedrooms: 2
Rooms
- Room types: Kitchen, Dining, Living, Master, Half Bath, Bedroom, Other, Family, 3/4 Bath
Heating
- Forced Air
Cooling
- Central Air
Appliances
- Included: Water Softener: Included
- Laundry: Main Level
Features
- Master Bath, Master WI Closet
- Basement: Finished
Interior area
- Total structure area: 1,854
- Total interior livable area: 1,854 sqft
- Finished area above ground: 1,344
- Finished area below ground: 510
Property
Parking
- Total spaces: 2
- Parking features: Detached, Garage Door Opener, Concrete
- Garage spaces: 2
Features
- Patio & porch: Deck
Lot
- Size: 7,840 Square Feet
- Features: Garden, Wooded
Details
- Additional structures: Storage Shed
- Parcel number: 884705103006
Construction
Type & style
- Home type: SingleFamily
- Architectural style: Ranch
- Property subtype: Single Family Residence, Residential
Materials
- Vinyl Siding
- Roof: Shingle
Condition
- New construction: No
- Year built: 1947
Utilities & green energy
- Sewer: Public Sewer
- Water: City
Community & HOA
Community
- Security: Smoke Detector(s)
Location
- Region: Sioux City
Financial & listing details
- Price per square foot: $116/sqft
- Tax assessed value: $208,500
- Annual tax amount: $3,143
- Price range: $215K - $215K
- Date on market: 8/12/2026
- Inclusions: 2 stoves, 2 Refrigerators, 2 dishwashers, Microwave, Stackable washer and dryer, washer, dryer, water softener, Dehumidifier, Window treatments, piano, storage shed, motion detector cameras outside
Estimated market value
$208,500
$198,000 - $219,000
$1,628/mo
Price history
| Date | Event | Price |
|---|---|---|
| 8/12/2026 | Listed for sale | $215,000$116/sqft |
Source:  Northwest Iowa Regional BOR #834188 Report a problem Northwest Iowa Regional BOR #834188 Report a problem | ||
Public tax history
| Year | Property taxes | Tax assessment |
|---|---|---|
| 2025 | $2,842 -0.1% | $208,500 +15.1% |
| 2024 | $2,844 -7.1% | $181,200 |
| 2023 | $3,060 +9.3% | $181,200 +12.3% |
| 2022 | $2,800 +2.9% | $161,400 +6.9% |
| 2021 | $2,720 -7.5% | $151,000 +4.6% |
| 2020 | $2,939 +3.7% | $144,300 +0% |
| 2019 | $2,834 +8.8% | $144,288 +15% |
| 2018 | $2,604 | $125,500 +15% |
| 2017 | $2,604 +15.7% | $109,100 |
| 2016 | $2,250 | $109,100 |
| 2015 | $2,250 +4.6% | $109,100 +5.6% |
| 2014 | $2,152 +4% | $103,300 |
| 2013 | $2,070 +5.8% | $103,300 |
| 2012 | $1,956 +10% | -- |
| 2011 | $1,778 +0.1% | -- |
| 2010 | $1,776 +0.6% | -- |
| 2009 | $1,766 +1.4% | -- |
| 2008 | $1,742 -2.4% | -- |
| 2007 | $1,784 | -- |
Find assessor info on the county website
Monthly payment
Est. payment
Payment breakdown
Explore the cost of this home by adjusting the details. Changes won't be saved.Climate risks
Neighborhood: 51106
Nearby schools
GreatSchools rating
- 5/10Spalding Park ElementaryGrades: PK-5Distance: 0.5 mi
- 7/10East Middle SchoolGrades: 6-8Distance: 1.2 mi
- 5/10East High SchoolGrades: 9-12Distance: 1.6 mi
Schools provided by the listing agent
- Elementary: Morningside
- Middle: East Middle
- High: East High
Source: Northwest Iowa Regional BOR. This data may not be complete. We recommend contacting the local school district to confirm school assignments for this home.
- $251,2003 bd2 ba1.6k sqft4509 Laurel Ave, Sioux City, IA 51106Off Market

- $165,2002 bd1 ba948 sqft4415 Laurel Ave, Sioux City, IA 51106Off Market
- $306,6003 bd2 ba2.4k sqft1510 S Hennepin St, Sioux City, IA 51106Off Market

- $115,7002 bd1 ba684 sqft4515 Laurel Ave, Sioux City, IA 51106Off Market
- $233,7003 bd2 ba1.1k sqft4500 Laurel Ave, Sioux City, IA 51106Off Market
- $184,7003 bd2 ba975 sqft4411 Laurel Ave, Sioux City, IA 51106Off Market
- $100,9001 bd1 ba400 sqft1602 S Hennepin St, Sioux City, IA 51106Off Market
- $219,7003 bd1 ba1.3k sqft4410 Laurel Ave, Sioux City, IA 51106Off Market
A local agent can set up tours, give advice and negotiate with sellers.
Similar homes
- $219,0003 bd2 ba1.3k sqft932 S Newton St, Sioux City, IA 51106For Sale

 MLS ID #834091, Vanessa Lefler-Larned, Keller Williams Siouxland. Northwest Iowa Regional BOR
 - $219,9502 bd3 ba1.6k sqft2501 S Cleveland St, Sioux City, IA 51106For Sale
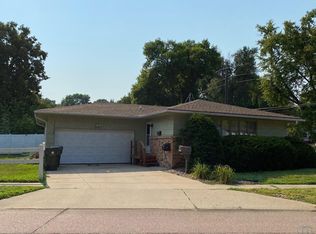 MLS ID #833986, Kevin McManamy, United Real Estate Solutions. Northwest Iowa Regional BOR
 - $205,0003 bd2 ba2k sqft1402 S Newton St, Sioux City, IA 51106For Sale
 MLS ID #834046, Edward Finck, United Real Estate Solutions. Northwest Iowa Regional BOR
 - $198,0003 bd2 ba1.2k sqft4316 Orleans Ave, Sioux City, IA 51106For Sale
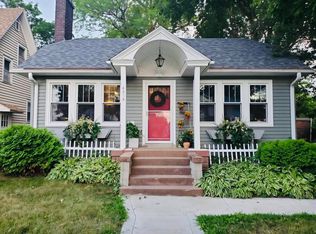 MLS ID #834140, Alex Imming, Keller Williams Siouxland. Northwest Iowa Regional BOR
 - $199,9002 bd1 ba1.3k sqft1705 S Palmetto St, Sioux City, IA 51106For SaleMLS ID #833357, Chon Plascencia, Century 21 ProLink. Northwest Iowa Regional BOR
- $198,0004 bd2 ba1.3k sqft2323 S Cypress St, Sioux City, IA 51106For SaleMLS ID #834032, Hillary Estrada, Keller Williams Siouxland. Northwest Iowa Regional BOR
- $210,0002 bd2 ba1.3k sqft4103 Davis Ave, Sioux City, IA 51106For SaleMLS ID #834096, Tori Jackson, Riverstone Realty. Northwest Iowa Regional BOR
- $217,5003 bd2 ba1k sqft4405 5th Ave, Sioux City, IA 51106For SaleMLS ID #833567, Ashley Lewis, Keller Williams Siouxland. Northwest Iowa Regional BOR
- $229,0003 bd2 ba1.7k sqft1209 S Glass St, Sioux City, IA 51106For SaleMLS ID #833304, Kevin Archer, Keller Williams Siouxland. Northwest Iowa Regional BOR
- $225,0004 bd2 ba1.8k sqft2641 S Cornelia St, Sioux City, IA 51106For SaleMLS ID #832754, Patti Robinson, United Real Estate Solutions. Northwest Iowa Regional BOR
- $239,0002 bd2 ba1.2k sqft2633 S Olive St, Sioux City, IA 51106For SaleMLS ID #833551, Michael Wojcik, United Real Estate Solutions. Northwest Iowa Regional BOR
- $194,5002 bd2 ba980 sqft3222 4th Avenue Pl, Sioux City, IA 51106For SaleMLS ID #833774, Julie Stevenson Fischer, Premier Realty Group. Northwest Iowa Regional BOR
- $192,5003 bd1 ba1k sqft3508 Chicago Ave, Sioux City, IA 51106For SaleMLS ID #833935, Kevin Archer, Keller Williams Siouxland. Northwest Iowa Regional BOR
- $220,0004 bd1 ba1.7k sqft3605 6th Ave, Sioux City, IA 51106For SaleMLS ID #832407, Jesse Derrick, Riverstone Realty. Northwest Iowa Regional BOR
- $210,0002 bd1 ba1.1k sqft3324 Court St, Sioux City, IA 51104For SaleMLS ID #834162, Daniel Nguyen, United Real Estate Solutions. Northwest Iowa Regional BOR
- $229,9003 bd2 ba1.3k sqft2526 S Cecelia St, Sioux City, IA 51106For SaleMLS ID #832989, Tiffany Pech-Williams, Century 21 ProLink. Northwest Iowa Regional BOR
- $189,9003 bd1 ba1.7k sqft1115 S Rustin St, Sioux City, IA 51106For SaleMLS ID #833050, Jeff Hagel, Jeff Hagel Real Estate. Northwest Iowa Regional BOR
- $260,0003 bd2 ba1.7k sqft3800-02 6th Ave, Sioux City, IA 51106For SaleMLS ID #833410, Stephanie Dattolico, Gateway Real Estate Advisors. Northwest Iowa Regional BOR
- $250,0005 bd2 ba2.3k sqft3427 Garretson Ave, Sioux City, IA 51106For SaleMLS ID #834040, Eric Banks, Century 21 ProLink. Northwest Iowa Regional BOR
- $220,0002 bd2 ba1.1k sqft1161 Meadow View Ct Unit 3, Sioux City, IA 51106For SaleMLS ID #833365, Mark Vos, Keller Williams Siouxland. Northwest Iowa Regional BOR
