Skip main navigation
Coming soon-no show 07/17
  • $650,000

    8711 Houston Ridge Rd, Charlotte, NC 28277

    4beds
    2,216sqft
    : 
    Loading
    Get pre-qualified
    Single Family Residence
    Built in 1982
    0.63 Acres Lot
    $594,200 Zestimate®
    $293/sqft
    $-- HOA

    What's special

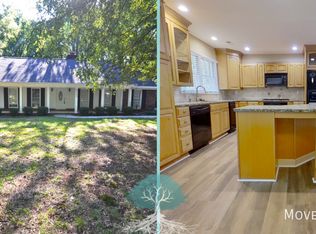
    Welcome to this beautiful two-story home on a lovely tree-lined street in the Ballantyne area of South Charlotte. The classic white-painted brick exterior and mature trees on .62 acres is immediately warm and welcoming. Inside, the traditional floor plan offers well-defined spaces for both relaxation and entertaining. Freshly painted interior is light and bright, with newer carpet and updated lighting fixtures. The kitchen features white cabinets, newer countertops, subway tile backsplash and a walk-in pantry. Walk out to the fenced backyard and find a perfect place to entertain and relax with its privacy and spaciousness. It would be a great setting for a pool if desired. Conveniently located near highly rated schools as well as a variety of upscale shops and restaurants, including Ballantyne Bowl, Trader Joe's and the new Wegman's. It's also in close proximity to I-485 providing easy access to all of Charlotte and beyond. This home delivers a balanced blend of privacy and accessibility in one of Charlotte’s most desirable communities. Photos and measurements to come on 7/15/2026.
    --
    on Zillow
    |
    768
    views
    |
    63
    saves
    |

    Zillow last checked:

    Listing updated:

    Listed by:

    Susan Lineberger susan.lineberger@allentate.com,

    Howard Hanna Allen Tate Charlotte South

    Source: Canopy MLS as distributed by MLS GRID,MLS#: 4402954MLS Logo

    Loading...

      Facts & features

      Interior

      Bedrooms & bathrooms
      • Bedrooms: 4
      • Bathrooms: 3
      • Full bathrooms: 2
      • 1/2 bathrooms: 1
      Primary bedroom
      • Level: Upper
      Bedroom s
      • Level: Upper
      Bedroom s
      • Level: Upper
      Bedroom s
      • Level: Upper
      Bathroom full
      • Level: Upper
      Bathroom full
      • Level: Upper
      Bathroom half
      • Level: Upper
      Breakfast
      • Level: Main
      Dining room
      • Level: Main
      Family room
      • Level: Main
      Kitchen
      • Level: Main
      Laundry
      • Level: Main
      Living room
      • Level: Main
      Heating
      • Central, Heat Pump
      Cooling
      • Central Air
      Appliances
      • Included: Dishwasher, Disposal, Electric Oven, Electric Water Heater
      • Laundry: Electric Dryer Hookup, Main Level, Washer Hookup
      Features
      • Has basement: No
      • Fireplace features: Family Room
      Interior area
      • Total structure area: 2,216
      • Total interior livable area: 2,216 sqft
      • Finished area above ground: 2,216
      • Finished area below ground: 0

      Property

      Parking
      • Total spaces: 2
      • Parking features: Attached Garage, Garage Faces Side, Garage on Main Level
      • Attached garage spaces: 2
      Features
      • Levels: Two
      • Stories: 2
      • Patio & porch: Patio
      • Exterior features: In-Ground Irrigation
      • Fencing: Fenced
      Lot
      • Size: 0.63 Acres
      Details
      • Parcel number: 22329113
      • Zoning: N1-A
      • Special conditions: Standard

      Construction

      Type & style
      • Home type: SingleFamily
      • Property subtype: Single Family Residence
      Materials
      • Brick Full
      • Foundation: Slab
      Condition
      • New construction: No
      • Year built: 1982

      Utilities & green energy

      • Sewer: Public Sewer
      • Water: City

      Community & HOA

      Community
      • Subdivision: Providence West
      HOA
      • Has HOA: Yes
      Location
      • Region: Charlotte

      Financial & listing details

      • Price per square foot: $293/sqft
      • Tax assessed value: $472,000
      • Annual tax amount: $3,794
      • Date on market: 7/17/2026
      • Road surface type: Concrete, Paved

        Estimated market value

        $594,200

        $564,000 - $630,000

        $2,870/mo

        Price history

        DateEventPrice
        8/4/2021Sold$425,000+127.3%$192/sqft
        Source: Canopy MLS as distributed by MLS GRID #3757738 Report a problem
        4/28/2000Sold$187,000$84/sqft
        Source: Public Record Report a problem

        Public tax history

        YearProperty taxesTax assessment
        2025$3,794 +1.8%$472,000
        2024$3,728 +3.5%$472,000
        2023$3,601 +11.5%$472,000 +46.7%
        2022$3,230 +0.3%$321,700
        2021$3,219 +0.2%$321,700
        2020$3,212 +0.5%$321,700
        2019$3,196 +4.5%$321,700 +41.4%
        2018$3,058 +3.9%$227,500
        2017$2,944 $227,500 +1.9%
        2016$2,944 $223,300
        2015$2,944 -5.5%$223,300 -6%
        2014$3,114 $237,600
        2013-- $237,600
        2012-- $237,600
        2011-- $237,600 +35%
        2010-- $176,000
        2009-- $176,000
        2008-- $176,000
        2007-- $176,000
        2006-- $176,000
        2005-- $176,000
        2004-- $176,000
        2003-- $176,000 +26.7%
        2002-- $138,880
        2001-- $138,880
        2000-- $138,880
        Find assessor info on the county website

        Monthly payment

        Est. payment

        Payment breakdown

        Explore the cost of this home by adjusting the details. Changes won't be saved.
        All calculations are estimates and provided by Zillow, Inc. for informational purposes only. Actual amounts may vary.
        HOA fees may include property taxes on listings classified as Co-Ops. Contact the listing agent and/or owner for fee details.
        Mortgage interest rates are dependent on a number of factors, including credit score, down payment, and repayment length. Interest rate data provided by Zillow Group Marketplace, Inc. as of 1/1/1970 from various mortgage lenders with which we have lead or other similar arrangements; the Estimated Payment is an average of those rates.
        See how much you could borrow to make a competitive offer.

        Climate risks

        Neighborhood: Ballantyne East

        Getting around

        27 / 100
        Car-Dependent
        13 / 100
        Minimal Transit
        32 / 100
        Somewhat Bikeable

        Nearby schools

        GreatSchools rating
        Schools provided by the listing agent
        • Elementary: Hawk Ridge
        • Middle: Cato Ridge
        • High: Ballantyne Ridge

        Source: Canopy MLS as distributed by MLS GRID. This data may not be complete. We recommend contacting the local school district to confirm school assignments for this home.

        A local agent can set up tours, give advice and negotiate with sellers.

        Browse local experts

        Similar homes