Skip main navigation
Sold for $1,200,000
  • $1,200,000

    8711 Old Frederick Rd, Ellicott City, MD 21043

    4beds
    4,658sqft
    Single Family Residence
    Built in 2011
    0.66 Acres Lot
    $1,213,800 Zestimate®
    $258/sqft
    $5,089 Estimated rent

    Home value

    $1,213,800

    $1.15M - $1.27M

    $5,089/mo

    Zestimate® history
    Loading
    Loading...

    Owner options

    List your home for rent

    $5,089/mo

    Rent Zestimate®

    Find your next renter with Zillow Rental Manager. Plus, with online applications, you can quickly screen prospective tenants – for free.

    Learn more

    $5,089/mo

    Rent Zestimate®

    Refinance and save

    $6,173/mo

    Est. payment

    Refinancing to a lower rate could help reduce your monthly payments and save thousands over the life of the loan.

    See today's rates

    $6,173/mo

    Est. payment

    Explore your selling options

    Work with a Zillow partner agent

    Leverage their expertise and Zillow's premium Showcase listings to get your home seen by more buyers.

    Get started

    List with your own agent

    Get your home in front of millions of buyers by listing it on Zillow.

    Learn how to do it

    Sell it yourself

    Take full control of how buyers see your home on Zillow by listing For Sale by Owner (FSBO).

    List your home

    What's special

    Finished lower levelStately brick-front colonialPrivate settingPrivate drivePeaceful tree-lined settingDedicated home officeBeautiful hardwood floors
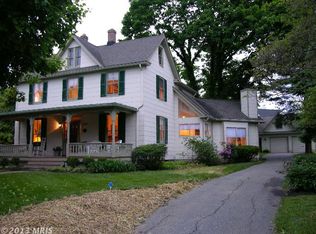
    Tucked away at the end of a private drive and surrounded by a peaceful, tree-lined setting, 8711 Old Frederick Road offers an impressive combination of space, privacy, and versatility. This stately brick-front colonial sits on approximately two-thirds of an acre and welcomes you with a spacious interior designed for both comfortable everyday living and memorable entertaining. Beautiful hardwood floors extend throughout the first and second levels, while the main floor offers multiple spaces to gather, work, and unwind. A dedicated home office provides the perfect setting for working remotely, and the morning room creates an inviting extension of the living space with an abundance of natural light. Generously sized living and dining areas offer plenty of room for hosting, while the home's thoughtful layout provides an easy flow from one space to the next. Upstairs, four bedrooms provide comfortable private retreats, while the finished lower level dramatically expands the home's possibilities. Complete with a wet bar, an advanced in-wall speaker system, full bath, and two additional finished rooms, this level is ideal for entertaining, overnight guests, a home gym, media room, hobby space, or whatever best suits your lifestyle. The outdoor setting is equally appealing. Step outside to enjoy the deck and patio overlooking a fenced backyard framed by mature trees, creating a wonderful backdrop for gatherings, play, or quiet evenings at home. A side-entry two-car garage adds both convenience and curb appeal. With substantial living space across three finished levels, a private setting, and flexible rooms that can evolve with your needs, 8711 Old Frederick Road offers much more than simply a place to live—it's a home with room to truly make your own.

    Zillow last checked:

    Listing updated:

    Listed by:

    Din Khaled 240-388-8789,

    Houwzer, LLC

    Bought with:

    Jane Cummings, 580044

    Berkshire Hathaway HomeServices Homesale Realty

    Source: Bright MLS,MLS#: MDHW2073130MLS Logo

    Facts & features

    Interior

    Bedrooms & bathrooms
    • Bedrooms: 4
    • Bathrooms: 5
    • Full bathrooms: 4
    • 1/2 bathrooms: 1
    • Main level bathrooms: 1
    Rooms
    • Room types: Living Room, Dining Room, Primary Bedroom, Bedroom 2, Bedroom 3, Bedroom 4, Kitchen, Game Room, Family Room, Foyer, Breakfast Room, Study, Laundry, Other
    Primary bedroom
    • Features: Flooring - HardWood
    • Level: Upper
    • Area: 342 Square Feet
    • Dimensions: 18 X 19
    Bedroom 2
    • Features: Flooring - HardWood
    • Level: Upper
    • Area: 192 Square Feet
    • Dimensions: 12 X 16
    Bedroom 3
    • Features: Flooring - HardWood
    • Level: Upper
    • Area: 182 Square Feet
    • Dimensions: 13 X 14
    Bedroom 4
    • Features: Flooring - HardWood
    • Level: Upper
    • Area: 156 Square Feet
    • Dimensions: 12 X 13
    Breakfast room
    • Features: Flooring - HardWood
    • Level: Main
    • Area: 210 Square Feet
    • Dimensions: 10 X 21
    Dining room
    • Features: Flooring - HardWood
    • Level: Main
    • Area: 156 Square Feet
    • Dimensions: 12 X 13
    Family room
    • Features: Flooring - HardWood, Fireplace - Gas
    • Level: Main
    • Area: 360 Square Feet
    • Dimensions: 18 X 20
    Foyer
    • Features: Flooring - HardWood
    • Level: Main
    • Area: 112 Square Feet
    • Dimensions: 7 X 16
    Game room
    • Features: Flooring - Carpet
    • Level: Lower
    • Area: 784 Square Feet
    • Dimensions: 28 X 28
    Kitchen
    • Features: Flooring - HardWood
    • Level: Main
    • Area: 156 Square Feet
    • Dimensions: 12 X 13
    Laundry
    • Features: Flooring - Vinyl
    • Level: Upper
    • Area: 56 Square Feet
    • Dimensions: 7 X 8
    Living room
    • Features: Flooring - HardWood
    • Level: Main
    • Area: 156 Square Feet
    • Dimensions: 12 X 13
    Other
    • Features: Flooring - Carpet
    • Level: Lower
    • Area: 165 Square Feet
    • Dimensions: 11 X 15
    Study
    • Features: Flooring - HardWood
    • Level: Main
    • Area: 100 Square Feet
    • Dimensions: 10 X 10
    Heating
    • Forced Air, Propane
    Cooling
    • Ceiling Fan(s), Central Air, Zoned, Electric
    Appliances
    • Included: Water Heater
    • Laundry: Washer/Dryer Hookups Only, Laundry Room
    Features
    • Attic, Breakfast Area, Family Room Off Kitchen, Kitchen - Gourmet, Kitchen - Country, Kitchen Island, Kitchen - Table Space, Dining Area, Eat-in Kitchen, Primary Bath(s), Chair Railings, Upgraded Countertops, Crown Molding, Bar, Recessed Lighting, Open Floorplan, Floor Plan - Traditional, 2 Story Ceilings, 9'+ Ceilings, Vaulted Ceiling(s), Tray Ceiling(s)
    • Flooring: Wood
    • Doors: French Doors, Six Panel
    • Windows: Screens, Vinyl Clad, Window Treatments
    • Basement: Connecting Stairway,Exterior Entry,Rear Entrance,Sump Pump,Full,Finished,Improved,Heated,Partial,Walk-Out Access,Windows
    • Number of fireplaces: 1
    • Fireplace features: Gas/Propane, Glass Doors, Mantel(s)
    Interior area
    • Total structure area: 5,080
    • Total interior livable area: 4,658 sqft
    • Finished area above ground: 3,394
    • Finished area below ground: 1,264

    Property

    Parking
    • Total spaces: 2
    • Parking features: Garage Door Opener, Garage Faces Side, Off Street, Attached
    • Attached garage spaces: 2
    Accessibility
    • Accessibility features: None
    Features
    • Levels: Two
    • Stories: 2
    • Patio & porch: Deck, Patio, Porch
    • Exterior features: Play Area, Street Lights
    • Pool features: None
    • Fencing: Decorative,Back Yard,Other
    • Has view: Yes
    • View description: Trees/Woods
    Lot
    • Size: 0.66 Acres
    • Features: Backs to Trees, Landscaped, No Thru Street, Private
    Details
    • Additional structures: Above Grade, Below Grade
    • Parcel number: 1402432110
    • Zoning: R20
    • Special conditions: Standard

    Construction

    Type & style
    • Home type: SingleFamily
    • Architectural style: Colonial
    • Property subtype: Single Family Residence
    Materials
    • Combination, Brick, Brick Front, Vinyl Siding
    • Foundation: Concrete Perimeter
    • Roof: Shingle
    Condition
    • New construction: No
    • Year built: 2011

    Utilities & green energy

    • Sewer: Public Sewer
    • Water: Public
    • Utilities for property: Underground Utilities

    Community & HOA

    Community
    • Subdivision: None Available
    HOA
    • Has HOA: No
    Location
    • Region: Ellicott City

    Financial & listing details

    • Price per square foot: $258/sqft
    • Tax assessed value: $945,100
    • Annual tax amount: $1,321
    • Date on market: 9/12/2026
    • Listing agreement: Exclusive Right To Sell
    • Listing terms: Cash,Conventional
    • Ownership: Fee Simple

    Price history

    DateEventPrice
    10/13/2026Sold$1,200,000$258/sqft
    Source: Bright MLS #MDHW2073130 Report a problem
    9/14/2026Contingent$1,200,000$258/sqft
    Source: Bright MLS #MDHW2073130 Report a problem
    9/12/2026Listed for sale$1,200,000+60.5%$258/sqft
    Source: Bright MLS #MDHW2073130 Report a problem
    10/10/2018Sold$747,500-0.3%$160/sqft
    Source: Public Record Report a problem
    9/7/2018Pending sale$749,900$161/sqft
    Source: Coldwell Banker Residential Brokerage - Ellicott City Enchanted Forest #1005951007 Report a problem
    8/23/2018Price change$749,900-3.2%$161/sqft
    Source: Coldwell Banker Residential Brokerage - Ellicott City Enchanted Forest #1005951007 Report a problem
    8/6/2018Price change$774,900-3.1%$166/sqft
    Source: Coldwell Banker Residential Brokerage - Ellicott City Enchanted Forest #1005951007 Report a problem
    6/30/2018Price change$799,900-3%$172/sqft
    Source: Keller Williams Integrity #1000869486 Report a problem
    6/8/2018Price change$824,900-2.9%$177/sqft
    Source: Keller Williams Integrity #1000869486 Report a problem
    5/14/2018Listed for sale$849,900+33%$182/sqft
    Source: Keller Williams Integrity #1000869486 Report a problem
    8/25/2011Sold$639,173+160.9%$137/sqft
    Source: Public Record Report a problem
    5/9/2011Sold$245,000$53/sqft
    Source: Public Record Report a problem

    Public tax history

    YearProperty taxesTax assessment
    2026$1,372 +3.9%$945,100 +7.3%
    2025$1,321 -85.6%$881,100 +7.8%
    2024$9,201 +3.7%$817,100 +3.7%
    2023$8,874 +3.8%$788,100 -3.5%
    2022$8,547 +4%$817,100 +11.9%
    2021$8,221 +6.1%$730,100 +6.1%
    2020$7,747 +6.5%$688,000 -5.8%
    2019$7,273 -0.9%$730,100 +20.9%
    2018$7,342 -15.2%$603,800
    2017$8,660 $603,800 +2.5%
    2016-- $588,800 +1.3%
    2015-- $581,300 +0.2%
    2014-- $580,367 +0.2%
    2013-- $579,433 +0.2%
    2012-- $578,500 +302.3%
    2011-- $143,800
    2010-- $143,800
    Find assessor info on the county website

    Neighborhood: 21043

    Nearby schools

    GreatSchools rating
    Schools provided by the listing agent
    • Elementary: Hollifield Station
    • Middle: Patapsco
    • District: Howard County Public Schools

    Source: Bright MLS. This data may not be complete. We recommend contacting the local school district to confirm school assignments for this home.

    Get a cash offer in 3 minutes
    Find out how much your home could sell for in as little as 3 minutes with a no-obligation cash offer.
    Estimated market value
    $1,213,800
    Get a cash offer in 3 minutes
    Find out how much your home could sell for in as little as 3 minutes with a no-obligation cash offer.
    Estimated market value
    $1,213,800