

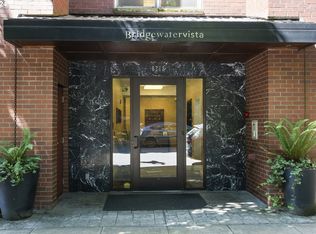
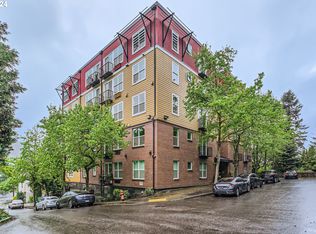
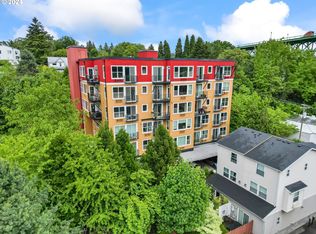
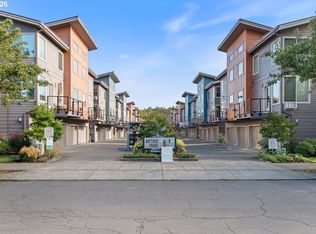
Panoramic views of Forest Park and the iconic St. Johns Bridge set the scene from this exceptional 2-bedroom, 2-bath Portland condo. Offering views directly from the living room, this home also features a rare full-size double balcony that creates an incredible outdoor extension of the living space. Inside, enjoy an electric fireplace, heating and air conditioning, in-unit laundry, upgraded double-pane windows and doors, and two ensuite bedrooms, each with its own dressing room. The kitchen offers plenty of functionality for daily living and entertaining. The extras here truly stand out: two deeded tandem parking spaces in a secure, monitored garage plus TWO dedicated storage units—one conveniently located directly in front of the parking spaces and another on the third floor near the condo entrance. Just steps from Cathedral Park and the Willamette River waterfront, with the shops, restaurants, and the energy of St. Johns nearby, this is a rare combination of views, outdoor space, secure parking, storage, and an incredible North Portland location.
Active
$380,000
8712 N Decatur St Unit 303, Portland, OR 97203
2beds
1,213sqft
Residential, Condominium
Built in 2007
-- sqft lot
$-- Zestimate®
$313/sqft
$649/mo HOA
What's special
Electric fireplaceHeating and air conditioningIn-unit laundryRare full-size double balcony
- 22 days
- 301
- 32
Zillow last checked:
Listing updated:
Listed by:
Samira Sahebi 503-497-5000,
Opt,
Kaialani Niemann 541-727-1228,
Opt
Source: RMLS (OR),MLS#: 562704606
Facts & features
Interior
Bedrooms & bathrooms
- Bedrooms: 2
- Bathrooms: 2
- Full bathrooms: 2
- Main level bathrooms: 2
Rooms
- Room types: Bedroom 2, Dining Room, Family Room, Kitchen, Living Room, Primary Bedroom
Primary bedroom
- Features: Bathroom, Ceiling Fan, Patio, Double Sinks, Walkin Closet, Wallto Wall Carpet
- Level: Main
- Area: 220
- Dimensions: 20 x 11
Bedroom 2
- Features: Bathroom, Ceiling Fan, Patio, Walkin Closet, Wallto Wall Carpet
- Level: Main
- Area: 121
- Dimensions: 11 x 11
Dining room
- Level: Main
- Area: 144
- Dimensions: 16 x 9
Kitchen
- Features: Dishwasher, Microwave, Free Standing Range, Free Standing Refrigerator
- Level: Main
- Area: 165
- Width: 11
Living room
- Features: Ceiling Fan, Fireplace
- Level: Main
- Area: 320
- Dimensions: 20 x 16
Heating
- Wall Furnace, Fireplace(s)
Cooling
- Wall Unit(s)
Appliances
- Included: Dishwasher, Disposal, Free-Standing Range, Free-Standing Refrigerator, Microwave, Electric Water Heater
Features
- Bathroom, Ceiling Fan(s), Walk-In Closet(s), Double Vanity
- Flooring: Hardwood, Tile, Wall to Wall Carpet
- Number of fireplaces: 1
- Fireplace features: Electric
Interior area
- Total structure area: 1,213
- Total interior livable area: 1,213 sqft
Video & virtual tour
Property
Parking
- Parking features: Deeded, Secured, Condo Garage (Deeded), Tandem
Accessibility
- Accessibility features: Accessible Hallway, One Level, Accessibility
Features
- Stories: 1
- Entry location: Upper Floor
- Patio & porch: Deck, Patio
- Has view: Yes
- View description: Park/Greenbelt, River
- Has water view: Yes
- Water view: River
Lot
- Features: Hilly
Details
- Parcel number: R598335
Construction
Type & style
- Home type: Condo
- Architectural style: Contemporary
- Property subtype: Residential, Condominium
Materials
- Cement Siding, Metal Siding
- Roof: Built-Up
Condition
- Resale
- New construction: No
- Year built: 2007
Utilities & green energy
- Sewer: Public Sewer
- Water: Public
Community & HOA
Community
- Features: Condo Elevator
HOA
- Has HOA: Yes
- Amenities included: Exterior Maintenance, Insurance, Sewer, Trash, Water
- HOA fee: $649 monthly
Location
- Region: Portland
Financial & listing details
- Price per square foot: $313/sqft
- Tax assessed value: $395,970
- Annual tax amount: $6,522
- Date on market: 9/24/2026
- Listing terms: Cash,Conventional,FHA
Estimated market value
Not available
Estimated sales range
Not available
Not available
Price history
| Date | Event | Price |
|---|---|---|
| 9/24/2026 | Listed for sale | $380,000+10.8%$313/sqft |
Source:  RMLS (OR) #562704606 Report a problem RMLS (OR) #562704606 Report a problem | ||
| 8/7/2007 | Sold | $343,000$283/sqft |
Source: Public Record Report a problem | ||
Public tax history
| Year | Property taxes | Tax assessment |
|---|---|---|
| 2025 | $6,522 +3.7% | $242,060 +3% |
| 2024 | $6,288 +4% | $235,010 +3% |
| 2023 | $6,046 +2.2% | $228,170 +3% |
| 2022 | $5,915 +1.7% | $221,530 +3% |
| 2021 | $5,815 +9% | $215,080 +3% |
| 2020 | $5,335 +3.8% | $208,820 +3% |
| 2019 | $5,139 | $202,740 +3% |
| 2018 | $5,139 | $196,840 |
Find assessor info on the county website
Monthly payment
Est. payment
Payment breakdown
Explore the cost of this home by adjusting the details. Changes won't be saved.Climate risks
Neighborhood: Cathedral Park
Nearby schools
Schools provided by the listing agent
- Elementary: James John
- Middle: George
- High: Roosevelt
Source: RMLS (OR). This data may not be complete. We recommend contacting the local school district to confirm school assignments for this home.
Similar homes
- $365,0003 bd3 ba1.6k sqft7534 N Burlington Ave, Portland, OR 97203Active
 MLS ID #782793243, Jennifer Johnston, eXp Realty, LLC. RMLS (OR)
 - $425,0002 bd1 ba780 sqft9565 N Ivanhoe St, Portland, OR 97203Active
 MLS ID #325157993, Adam Kaplan, Branch Real Estate. RMLS (OR)
 - $419,0003 bd4 ba1.5k sqft8526 N Syracuse St, Portland, OR 97203Active
 MLS ID #203652908, Mimi Porter, Windermere Heritage. RMLS (OR)
 - $449,9003 bd2 ba1k sqft9654 N Edison St, Portland, OR 97203Active
 MLS ID #504530017, Lance Nelson, Real Broker. RMLS (OR)
 - $425,0002 bd1 ba1k sqft9715 N Syracuse St, Portland, OR 97203ActiveMLS ID #395360452, Jennifer Ciacci, Redfin. RMLS (OR)
- $499,0002 bd1 ba1.7k sqft7214 N Baltimore Ave, Portland, OR 97203ActiveMLS ID #168310814, Rachel Day, Realty Works Group. RMLS (OR)
- $384,9002 bd1 ba834 sqft8425 N Swenson St, Portland, OR 97203ActiveMLS ID #426873281, Cary Smith, Oregon First. RMLS (OR)
- $399,9002 bd2 ba1.3k sqft10260 NW Alder Grove Ln, Portland, OR 97229ActiveMLS ID #303317731, Richard Compton, Premiere Property Group, LLC. RMLS (OR)
- $250,0002 bd2 ba890 sqft6919 N Leavitt Ave #B1, Portland, OR 97203ActiveMLS ID #388514311, Miranda Meeker, Real Broker. RMLS (OR)
- $425,0003 bd2 ba1k sqft6936 N Richards St, Portland, OR 97203ActiveMLS ID #282007169, Cody Gibson, Keller Williams PDX Central. RMLS (OR)
- $434,9003 bd3 ba1.5k sqft9128 N Hudson St, Portland, OR 97203ActiveMLS ID #231411829, Katelin Wille, Keller Williams Realty Professionals. RMLS (OR)
- $285,0002 bd2 ba1.2k sqft7557 N Edgewater Ave, Portland, OR 97203ActiveMLS ID #647647415, Vic Polanco, Hardy Properties. RMLS (OR)
- $399,9002 bd2 ba1k sqft3010 NW Montara Loop #1, Portland, OR 97229ActiveMLS ID #601464737, Lizbeth Abbott, Tree City Real Estate. RMLS (OR)
- $350,0002 bd1 ba918 sqft5026 N Cecelia St, Portland, OR 97203ActiveMLS ID #779704729, Chaley McVay, Redfin. RMLS (OR)
- $334,9002 bd3 ba987 sqft9221 N Seneca St, Portland, OR 97203ActiveMLS ID #379011464, Darryl Bodle, Keller Williams Realty Portland Premiere. RMLS (OR)
- $430,0003 bd3 ba1.5k sqft9350 N Hodge Ave, Portland, OR 97203ActiveMLS ID #700559085, Linda Cohn, Coldwell Banker Bain. RMLS (OR)
- $325,0002 bd2 ba1.2k sqft7627 N Newman Ave, Portland, OR 97203ActiveMLS ID #113346993, Amelia Dixon, John L. Scott Portland Central. RMLS (OR)
- $459,9953 bd3 ba1.4k sqft8550 N Allegheny Ave, Portland, OR 97203ActiveMLS ID #277572642, Harlow Vernwald, Projection Realty. RMLS (OR)
- $420,0003 bd1 ba1.4k sqft9832 N Van Houten Ave, Portland, OR 97203ActiveMLS ID #413789399, Desiree Moore, Windermere Realty Trust. RMLS (OR)
- $450,0002 bd1 ba1.2k sqft7568 N Gilbert Ave, Portland, OR 97203ActiveMLS ID #407821506, Meme Loggins, Redfin. RMLS (OR)
