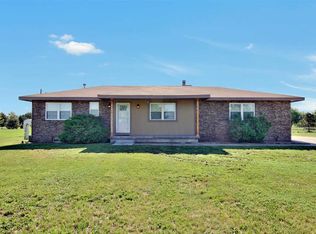
If you've been dreaming of room to roam just outside of town and a covered front porch to take in beautiful Kansas sunsets, this could be the one. Nestled on just over an acre, this lovely ranch-style home offers comfortable, functional living today with exciting opportunities to expand tomorrow. The main level features three bedrooms, two bathrooms, a spacious living room with built-in shelving and a cozy fireplace, and an inviting eat-in kitchen. The primary bedroom offers a private ensuite bathroom, while the spacious hall bathroom provides plenty of room for family and guests. The charming galley kitchen has an eat-in dining area, pantry cabinetry, and all kitchen appliances remain with the home! The 2003 unfinished basement offers endless possibilities with egress windows already in place for two future bedrooms, plus room for a family room, game room, home office, workout space, or whatever best fits your lifestyle. Whether you finish it now or enjoy it as a recreation and storage area, you'll appreciate the flexibility this space provides. The fenced-in backyard offers plenty of room for gardening, outdoor activities, and even includes a chicken coop—perfect for those wanting to embrace a little homestead living. Additional highlights include a newer roof, an all-electric home, an oversized two-car garage, and a paved frontage road to help keep those vehicles clean! If you've been searching for the perfect balance of country living just outside of town, space to grow, and everyday convenience, this property is ready to welcome you home. Schedule your private showing today and see all that this home has to offer you!
Pending
$275,000
8712 N Ridge Rd, Valley Center, KS 67147
3beds
1,430sqft
Single Family Onsite Built
Built in 1962
1.07 Acres Lot
$267,500 Zestimate®
$192/sqft
$-- HOA
What's special
- 10 days |
- 1,829 |
- 106 |
Likely to sell faster than
Zillow last checked:
Listing updated:
Listed by:
Aimee Monares CELL:316-288-1789,
RE/MAX Associates
Source: SCKMLS as distributed by MLS GRID,MLS#: 675837
Facts & features
Interior
Bedrooms & bathrooms
- Bedrooms: 3
- Bathrooms: 2
- Full bathrooms: 2
Primary bedroom
- Description: Carpet
- Level: Main
- Area: 172.5
- Dimensions: 11.5X15*
Bedroom
- Description: Carpet
- Level: Main
- Area: 120
- Dimensions: 10X12*
Bedroom
- Description: Carpet
- Level: Main
- Area: 120
- Dimensions: 10X12*
Kitchen
- Description: Vinyl
- Level: Main
- Area: 209
- Dimensions: 9.5X22*
Living room
- Description: Carpet
- Level: Main
- Area: 379.75
- Dimensions: 15.5X24.5*
Heating
- Heat Pump, Electric
Cooling
- Central Air, Electric
Appliances
- Included: Dishwasher, Disposal, Microwave, Refrigerator, Range
- Laundry: In Basement, 220 equipment
Features
- Ceiling Fan(s)
- Basement: Unfinished
- Number of fireplaces: 1
- Fireplace features: One
Interior area
- Total interior livable area: 1,430 sqft
- Finished area above ground: 1,430
- Finished area below ground: 0
Video & virtual tour
Property
Parking
- Total spaces: 2
- Parking features: Attached, Oversized
- Garage spaces: 2
Features
- Levels: One
- Stories: 1
- Exterior features: Guttering - ALL, Other
- Fencing: Chain Link
Lot
- Size: 1.07 Acres
- Features: Standard
Details
- Parcel number: 0870382703302
Construction
Type & style
- Home type: SingleFamily
- Architectural style: Ranch
- Property subtype: Single Family Onsite Built
Materials
- Frame w/Less than 50% Mas
- Foundation: Full, Day Light, Concrete Perimeter
- Roof: Composition
Condition
- Year built: 1962
Utilities & green energy
- Sewer: Septic Tank
- Water: Private
Community & HOA
Community
- Subdivision: LEO L ROSS
HOA
- Has HOA: No
Location
- Region: Valley Center
Financial & listing details
- Price per square foot: $192/sqft
- Tax assessed value: $196,700
- Annual tax amount: $2,697
- Date on market: 7/11/2026
- Cumulative days on market: 2 days
- Ownership: Individual
- Road surface type: Paved
Estimated market value
$267,500
$254,000 - $281,000
$1,635/mo
Price history
Price history is unavailable.
Public tax history
| Year | Property taxes | Tax assessment |
|---|---|---|
| 2025 | $2,698 +10.9% | $22,621 +8.5% |
| 2024 | $2,432 +3.8% | $20,850 +8.2% |
| 2023 | $2,342 | $19,275 |
| 2022 | -- | -- |
| 2021 | $2,034 +5.1% | -- |
| 2020 | $1,935 +10.4% | $15,572 +10% |
| 2019 | $1,753 +8.1% | $14,157 +8% |
| 2018 | $1,622 -0.7% | $13,111 |
| 2017 | $1,633 +102% | -- |
| 2016 | $809 -50.5% | -- |
| 2015 | $1,633 +1.4% | -- |
| 2014 | $1,610 | -- |
| 2013 | -- | -- |
| 2012 | -- | -- |
| 2011 | -- | $12,064 -16.3% |
| 2008 | -- | $14,421 +9% |
| 2007 | -- | $13,225 |
| 2006 | -- | $13,225 +40.6% |
| 2005 | -- | $9,407 +136.9% |
| 2004 | -- | $3,971 +259.7% |
| 2003 | -- | $1,104 +33.3% |
| 2002 | -- | $828 |
| 2000 | -- | $828 |
Find assessor info on the county website
Monthly payment
Est. payment
Payment breakdown
Explore the cost of this home by adjusting the details. Changes won't be saved.Climate risks
Neighborhood: 67147
Nearby schools
GreatSchools rating
- 7/10West Elementary SchoolGrades: K-3Distance: 2.4 mi
- 6/10Valley Center Middle SchoolGrades: 6-8Distance: 3.1 mi
- 7/10Valley Center HighGrades: 9-12Distance: 3.4 mi
Schools provided by the listing agent
- Elementary: Valley Center
- Middle: Valley Center
- High: Valley Center
Source: SCKMLS as distributed by MLS GRID. This data may not be complete. We recommend contacting the local school district to confirm school assignments for this home.
- $222,0004 bd2 ba894 sqft8662 N Ridge Rd, Valley Center, KS 67147Off Market
- $273,7002 bd2 ba1.7k sqft8728 N Ridge Rd, Valley Center, KS 67147Off Market
- $197,4004 bd1 ba1.4k sqft8646 N Ridge Rd, Valley Center, KS 67147Off Market
- $258,5001 bd1 ba1.3k sqft8744 N Ridge Rd, Valley Center, KS 67147Off Market
- $203,700-- bd-- ba-- sqft8601 N Ross Ave, Valley Center, KS 67147Off Market
- $205,7002 bd1 ba864 sqft8661 N Ross Ave, Valley Center, KS 67147Off Market
- $256,5003 bd1 ba1.3k sqft8727 N Ross Ave, Valley Center, KS 67147Off Market
- $214,3002 bd1 ba928 sqft8630 N Ridge Rd, Valley Center, KS 67147Off Market
A local agent can set up tours, give advice and negotiate with sellers.
A local lender can help you make sure your offer is ready when you are.
Similar homes
- $--3 bd1 ba1.2k sqft6056 N Sullivan Ave, Wichita, KS 67204Auction
 MLS ID #674990, Tonya Wituk, McCurdy Real Estate & Auction, LLC. SCKMLS as distributed by MLS GRID
 - $255,0003 bd2 ba1.8k sqft1138 N Sheridan St, Wichita, KS 67203For Sale
 MLS ID #675753, Daniela Garcia Esquivel, Keller Williams Hometown Partners. SCKMLS as distributed by MLS GRID
 - $285,0003 bd2 ba1.5k sqft3821 N Porter Ave, Wichita, KS 67204For Sale
 MLS ID #674468, Dana Sawicki, Heritage 1st Realty. SCKMLS as distributed by MLS GRID
 - $255,0003 bd2 ba1.7k sqft245 N Cherokee Ct, Kechi, KS 67067For Sale
 MLS ID #675350, Steve Myers, LPT Realty, LLC. SCKMLS as distributed by MLS GRID
 - $244,5003 bd2 ba1.6k sqft12114 E Laguna St, Wichita, KS 67207For SaleMLS ID #676186, Cleve Smith, ERA Great American Realty. SCKMLS as distributed by MLS GRID
- $279,0004 bd3 ba1.9k sqft124 Baird St, Kechi, KS 67067For SaleMLS ID #674437, Carrie Licon, LPT Realty. SCKMLS as distributed by MLS GRID
- $255,0004 bd3 ba2.1k sqft104 Sheffield St, Newton, KS 67114For SaleMLS ID #676071, Leanne Barney, Keller Williams Hometown Partners. SCKMLS as distributed by MLS GRID
- $279,9003 bd3 ba2k sqft102 S Lochinvar St, Wichita, KS 67207For SaleMLS ID #674324, Daniel Gutierrez, Keller Williams Hometown Partners. SCKMLS as distributed by MLS GRID
- $275,0003 bd4 ba1.8k sqft11703 W Nantucket St, Wichita, KS 67212For SaleMLS ID #675169, Lisa Mayfield, Berkshire Hathaway PenFed Realty. SCKMLS as distributed by MLS GRID
- $224,0002 bd2 ba1.5k sqft6538 N Longmont St, Wichita, KS 67219For SaleMLS ID #675896, John Dang, Real Broker, LLC. SCKMLS as distributed by MLS GRID
- $275,0004 bd2 ba2.1k sqft7006 E Stonegate St, Wichita, KS 67206For SaleMLS ID #675158, Alison Moore, Reece Nichols South Central Kansas. SCKMLS as distributed by MLS GRID
- $--3 bd2 ba1.3k sqft3532 S Seneca St, Wichita, KS 67217AuctionMLS ID #674141, Dave Brown, Berkshire Hathaway PenFed Realty. SCKMLS as distributed by MLS GRID
- $312,0003 bd2 ba1.9k sqft1422 N Rutgers St, Wichita, KS 67212For SaleMLS ID #675803, Carol Carpenter, Reece Nichols South Central Kansas. SCKMLS as distributed by MLS GRID
- $255,0003 bd2 ba1.5k sqft2918 N Vassar St, Wichita, KS 67220For SaleMLS ID #675044, Candice Sippel, Cloud 9 Realty Group, LLC. SCKMLS as distributed by MLS GRID
- $255,0003 bd2 ba2.1k sqft1210 N Farmstead St, Wichita, KS 67208For SaleMLS ID #675466, Joel Dolloff, At Home Wichita Real Estate. SCKMLS as distributed by MLS GRID
- $289,0004 bd3 ba1.9k sqft11850 W Neville Ct, Wichita, KS 67205For SaleMLS ID #675458, Erin Gomez, Berkshire Hathaway PenFed Realty. SCKMLS as distributed by MLS GRID
- $214,9003 bd1 ba1.6k sqft331 N Sheridan St, Wichita, KS 67203For SaleMLS ID #675756, Mark Towey, New Door Real Estate. SCKMLS as distributed by MLS GRID
- $385,0003 bd2 ba1.4k sqft555 S Arbor Valley Way, Valley Center, KS 67147For SaleMLS ID #675020, Ali Hayden, High Point Realty, LLC. SCKMLS as distributed by MLS GRID
- $239,0003 bd2 ba1.5k sqft2132 N McComas St, Wichita, KS 67203For SaleMLS ID #671653, Laura Mormando, Berkshire Hathaway PenFed Realty. SCKMLS as distributed by MLS GRID
- $245,0005 bd3 ba1.9k sqft210 W Hymer Dr, Sedgwick, KS 67135For SaleMLS ID #670564, Josh Roy, Keller Williams Hometown Partners. SCKMLS as distributed by MLS GRID
