With stately front columns, brick accents, expansive decks, patios and an inground pool as well as 6 bedrooms, a wine cellar, recent updates as well as some of the original charm this home is a must see. As you approach the front there is a large porch area with columns. Foyer is 4 x 7 and has a coat closet and chandelier. At the top of the steps French doors lead to a living room with wood floor. Formal dining room features wood floor, chandelier and a bay window. This kitchen has lots of character with eating area with bay window, wood floor, wood ceiling with speakers, island, granite (new 2018) and a w/b FP with brick surround. Stainless steel appliances GE Cafe' included. A split door leads to the 4 season room with tile floor, wood/brick walls, lots of windows and vaulted wood ceiling. From here you can access the covered Trex deck, partially covered patio with pavers, grill area (2016) and on to the fenced in ground pool (new liner, filter and heater 2024)with pool house with half bathroom. This is a wonderful place to relax or entertain. Pocket door from the kitchen leads to a 7x8 laundry room with wood floor, cabs and a sink. Master bedroom has wood floor, a dbl closet and a 5x6 WIC. Master bathroom features a tile shower, large single vanity, large linen closet and a pocket door to laundry room. 2 more bedrooms on this level each have wood floor, dbl closets and CF. A 3/4 bathroom with dbl vanity, tile shower, shelves serve these bedrooms and guests. A linen closet is in the hall. Lower level has a family room, 3 more bedrooms each with daylight windows and closets, and a full bathroom with updated vanity, a tub and shower. Fun feature is the wine cellar room with thermostat and wine racks. The mechanicals are tucked away in off garage and has 2 furnaces, Marathon w/h, radon, sprinkled entire lot. water softener is included. Electrical panel is in garage by a workshop area and lots of storage space in heated garage. Ext trim painted 2025.
For sale
$525,000
3905 Sylvian Ave, Sioux City, IA 51104
6beds
3baths
3,789sqft
Single Family Residence, Residential
Built in 1966
0.59 Acres Lot
$507,100 Zestimate®
$139/sqft
$-- HOA
What's special
Inground poolBrick accentsStately front columnsCovered trex deckExpansive decksSprinkled entire lotWood ceiling with speakers
- 1 day
- 359
- 22
Zillow last checked:
Listing updated:
Listed by:
Barb Maxon 712-253-3647,
Century 21 ProLink
Source: Northwest Iowa Regional BOR,MLS#: 835077
Facts & features
Interior
Bedrooms & bathrooms
- Bedrooms: 6
- Bathrooms: 3
- Main level bathrooms: 2
- Main level bedrooms: 3
Rooms
- Room types: Living Room, Dining, Kitchen, Family, Master, Bedroom, 3/4 Bath, Den, Full Bath
Heating
- Forced Air
Cooling
- 2 Central
Appliances
- Included: Water Softener: Included
- Laundry: Main Level
Features
- Brick Accent, Built-in Features, Crown Molding, Eat-in Kitchen, Entrance Foyer, Master Bath, Master WI Closet, Granite/Quartz, Kitchen Island, Vaulted/Tray Ceilings
- Flooring: Hardwood
- Doors: French Doors
- Basement: Finished
- Number of fireplaces: 1
- Fireplace features: Wood Burning
Interior area
- Total structure area: 3,789
- Total interior livable area: 3,789 sqft
- Finished area above ground: 2,449
- Finished area below ground: 1,340
Property
Parking
- Total spaces: 2
- Parking features: Attached, Tuck-Under, Garage Door Opener, Oversized, Concrete
- Attached garage spaces: 2
Features
- Levels: Split
- Patio & porch: Deck, Patio, Porch
- Exterior features: Outdoor Kitchen, Lighting
- Pool features: In Ground
- Fencing: Fenced
Lot
- Size: 0.59 Acres
- Features: Landscaped, Lawn Sprinkler System, Retaining Wall, Wooded
Details
- Additional structures: Storage Shed, Workshop
- Parcel number: 894708402010
- Zoning: NC.2
- Zoning description: NC.2
Construction
Type & style
- Home type: SingleFamily
- Property subtype: Single Family Residence, Residential
Materials
- Aluminum Siding, Brick, Combination
- Roof: Shingle
Condition
- New construction: No
- Year built: 1966
Utilities & green energy
- Sewer: Public Sewer
- Water: City
Community & HOA
Location
- Region: Sioux City
Financial & listing details
- Price per square foot: $139/sqft
- Tax assessed value: $544,500
- Annual tax amount: $8,825
- Price range: $525K - $525K
- Date on market: 10/22/2026
- Inclusions: all kitchen appliances, water softener, window treatments, 4 GDO
Estimated market value
$507,100
$482,000 - $532,000
$3,778/mo
Price history
| Date | Event | Price |
|---|---|---|
| 10/22/2026 | Listed for sale | $525,000+76.4%$139/sqft |
Source:  Northwest Iowa Regional BOR #835077 Report a problem | ||
| 10/2/2013 | Sold | $297,700$79/sqft |
Source: Northwest Iowa Regional BOR #705599 Report a problem | ||
| 8/13/2013 | Pending sale | $297,700$79/sqft |
Source: CENTURY 21 ProLink #705599 Report a problem | ||
| 8/1/2013 | Listed for sale | $297,700$79/sqft |
Source: Visual Tour #705599 Report a problem | ||
Public tax history
| Year | Property taxes | Tax assessment |
|---|---|---|
| 2025 | $9,142 +4.1% | $544,500 +7.7% |
| 2024 | $8,784 +27.1% | $505,700 |
| 2023 | $6,912 +1.8% | $505,700 +46.7% |
| 2022 | $6,792 +2.7% | $344,600 |
| 2021 | $6,614 -8.4% | $344,600 +4.4% |
| 2020 | $7,218 +1.2% | $330,100 -6.8% |
| 2019 | $7,136 +1.3% | $354,348 +12.1% |
| 2018 | $7,046 | $316,000 +9.2% |
| 2017 | $7,046 +8.6% | $289,500 |
| 2016 | $6,490 | $289,500 |
| 2015 | $6,490 +8.2% | $289,500 +9.8% |
| 2014 | $6,000 +8.7% | $263,700 |
| 2013 | $5,520 +2.7% | $263,700 |
| 2012 | $5,376 -2.5% | -- |
| 2011 | $5,514 -0.1% | -- |
| 2010 | $5,518 +15.2% | -- |
| 2009 | $4,792 +1.2% | -- |
| 2008 | $4,734 -7.6% | -- |
| 2007 | $5,122 | -- |
Find assessor info on the county website
Monthly payment
Est. payment
Payment breakdown
Explore the cost of this home by adjusting the details. Changes won't be saved.Climate risks
Neighborhood: 51104
Nearby schools
Schools provided by the listing agent
- Elementary: Perry Creek
- Middle: North Middle
- High: North High
Source: Northwest Iowa Regional BOR. This data may not be complete. We recommend contacting the local school district to confirm school assignments for this home.


Similar homes
- $450,0004 bd3 ba3.7k sqft4601 Country Club Blvd, Sioux City, IA 51104For Sale
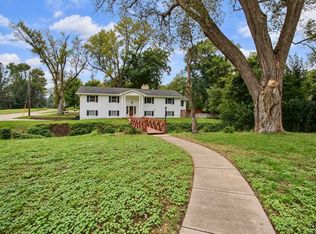
 MLS ID #834823, Barb Maxon, Century 21 ProLink. Northwest Iowa Regional BOR
- $569,0005 bd3 ba3.4k sqft4870 Skyline Dr, Sioux City, IA 51104For Sale
 MLS ID #832820, Tiffany Pech-Williams, Century 21 ProLink. Northwest Iowa Regional BOR
- $585,0005 bd4 ba3.8k sqft924 46th St, Sioux City, IA 51104For Sale
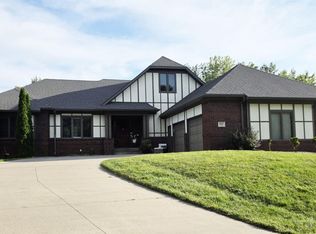 MLS ID #834436, Christy Conrad, CC Properties. Northwest Iowa Regional BOR
- $425,0004 bd4 ba4.3k sqft3725 Lindenwood St, Sioux City, IA 51104For Sale
 MLS ID #826767, Scott Miller, United Real Estate Solutions. Northwest Iowa Regional BOR
- $525,0004 bd4 ba4.1k sqft33925 Johnson Dr, Sioux City, IA 51108For SaleMLS ID #834861, Priscilla Andersen, Century 21 ProLink. Northwest Iowa Regional BOR
- $549,9003 bd3 ba2.7k sqft12 Deer Haven Dr, Sioux City, IA 51104For SaleMLS ID #832296, Amy Kakacek, LPT Realty, LLC. Northwest Iowa Regional BOR
- $285,0006 bd3 ba2.7k sqft2147 Summit St, Sioux City, IA 51104For SaleMLS ID #835032, Sheryl Ford, United Real Estate Solutions. Northwest Iowa Regional BOR
- $549,0003 bd4 ba4k sqft3703 Woodbine Rd, Sioux City, IA 51106For SaleMLS ID #835031, Chuck Burnett, United Real Estate Solutions. Northwest Iowa Regional BOR
- $525,0004 bd3 ba2.2k sqft32365 Green Ave, Sioux City, IA 51108For SaleMLS ID #834717, Greg Gregerson, Keller Williams Siouxland. Northwest Iowa Regional BOR
- $525,0005 bd3 ba2.8k sqft2700 Bings Ct, Sioux City, IA 51108For SaleMLS ID #834446, Kathie Pfaffle, Haus of Home. Northwest Iowa Regional BOR
- $639,0005 bd5 ba5.5k sqft4115 Country Club Blvd, Sioux City, IA 51104For SaleMLS ID #831941, Austin Fuller, Century 21 ProLink. Northwest Iowa Regional BOR
- $399,9004 bd4 ba3.7k sqft2131 Summit St, Sioux City, IA 51104For SaleMLS ID #834948, Aaron Bircher, Keller Williams Siouxland. Northwest Iowa Regional BOR
- $399,9004 bd3 ba2.2k sqft4860 Skyline Dr, Sioux City, IA 51104For SaleMLS ID #834733, Vanessa Lefler-Larned, Keller Williams Siouxland. Northwest Iowa Regional BOR
- $589,0004 bd3 ba3.5k sqft3902 Smith River Rd, Sioux City, IA 51108For SaleMLS ID #833975, Jessica Tadlock, Century 21 ProLink. Northwest Iowa Regional BOR
- $499,9005 bd3 ba4.2k sqft708 Red Cedar Ct, Jefferson, SD 57038For SaleMLS ID #834981, Terri Bobian, Century 21 ProLink. Northwest Iowa Regional BOR
- $519,5004 bd3 ba2.8k sqft102 Sandy Ln, Sioux City, IA 51106For SaleMLS ID #833970, Hank Baker, United Real Estate Solutions. Northwest Iowa Regional BOR
- $465,0005 bd3 ba2.3k sqft195 N Churchill Cir, McCook Lake, SD 57049For SaleMLS ID #835029, Kathie Pfaffle, Haus of Home. Northwest Iowa Regional BOR
- $340,0003 bd3 ba3.1k sqft4708 Perry Way, Sioux City, IA 51104For SaleMLS ID #834152, Justin Merchant, Keller Williams Siouxland. Northwest Iowa Regional BOR
- $490,0004 bd3 ba3k sqft208 S Churchill Cir, North Sioux City, SD 57049For SaleMLS ID #835069, Tiffany Pech-Williams, Century 21 ProLink. Northwest Iowa Regional BOR
