You are going to love this home. There are 4 bedrooms up, 3 1/2 baths, it has a formal dining room, den or office space, great eat-in kitchen open to the living room, woodburning fireplace. Family room, 5th bedroom, 3/4 bath, and a den down, a porch, deck, 2 car attached garage, located on a cul-de-sac. Close to schools and shopping. All offers must be made to the Auction Vendor at https://www.servicelinkauction.com The buyer's agent is to pay a $200 plus any sales tax required for an Offer Management Fee at close of an accepted offer. Purchaser may use any lender they choose to finance the property purchase. However, the seller requires that all non-cash offers be pre-qualified by the NewRez Home Loan Division before negotiating the offer. For the free pre-qualification, contact: Kevin.Jaunich@newrez.com. Minimum Earnest Deposit of 1% or $1000 which ever is greater is required.
Foreclosure
$269,900
1304 46th St, Sioux City, IA 51104
5beds
4baths
3,226sqft
Single Family Residence, Residential
Built in 1991
0.31 Acres Lot
$-- Zestimate®
$84/sqft
$-- HOA
What's special
Formal dining roomDen downLocated on a cul-de-sacDen or office spaceFamily roomWoodburning fireplace
- 22 hours
- 295
- 13
Zillow last checked:
Listing updated:
Listed by:
Rochelle Lundy 712-255-7310,
Coldwell Banker Associated Brokers
Source: Northwest Iowa Regional BOR,MLS#: 835088
Facts & features
Interior
Bedrooms & bathrooms
- Bedrooms: 5
- Bathrooms: 4
- Main level bathrooms: 1
Rooms
- Room types: Dining Room, Living, Kitchen, Family, Half Bath, Full Bath, Master, 3/4 Bath, Bedroom
Heating
- Forced Air
Cooling
- Central Air
Appliances
- Included: Water Softener: None
- Laundry: Main Level
Features
- Eat-in Kitchen, Entrance Foyer, Master Bath, Master WI Closet, Kitchen Island
- Basement: Partially Finished
- Number of fireplaces: 1
- Fireplace features: Wood Burning
Interior area
- Total structure area: 3,226
- Total interior livable area: 3,226 sqft
- Finished area above ground: 2,176
- Finished area below ground: 1,050
Property
Parking
- Total spaces: 2
- Parking features: Attached, Garage Door Opener, Concrete
- Attached garage spaces: 2
Features
- Levels: Two
- Stories: 2
- Patio & porch: Deck, Porch
Lot
- Size: 0.31 Acres
- Features: Cul-De-Sac, Level, Retaining Wall
Details
- Parcel number: 894709227022
- Zoning: NC 2
- Zoning description: NC 2
- Special conditions: Real Estate Owned
Construction
Type & style
- Home type: SingleFamily
- Property subtype: Single Family Residence, Residential
Materials
- Vinyl Siding
- Roof: Shingle
Condition
- New construction: No
- Year built: 1991
Utilities & green energy
- Sewer: Public Sewer
- Water: City
Community & HOA
Location
- Region: Sioux City
Financial & listing details
- Price per square foot: $84/sqft
- Tax assessed value: $391,500
- Annual tax amount: $6,072
- Price range: $269.9K - $269.9K
- Date on market: 10/23/2026
- Inclusions: The home is being sold in As Is condition.
Foreclosure details
Estimated market value
Not available
Estimated sales range
Not available
$2,878/mo
Price history
| Date | Event | Price |
|---|---|---|
| 3/31/2017 | Listing removed | $269,950$84/sqft |
Source: Keller Williams - Siouxland #716006 Report a problem | ||
| 11/12/2016 | Price change | $269,950-1.8%$84/sqft |
Source: Keller Williams - Siouxland #716006 Report a problem | ||
| 10/10/2016 | Listed for sale | $274,950+66.6%$85/sqft |
Source: Keller Williams - Siouxland #716006 Report a problem | ||
| 6/25/2004 | Sold | $165,000$51/sqft |
Source: Agent Provided Report a problem | ||
Public tax history
| Year | Property taxes | Tax assessment |
|---|---|---|
| 2025 | $5,886 +4.1% | $391,500 +16.6% |
| 2024 | $5,652 -5.4% | $335,900 |
| 2023 | $5,972 +1.8% | $335,900 +9.6% |
| 2022 | $5,868 +10.8% | $306,600 |
| 2021 | $5,294 -2.2% | $306,600 +12.4% |
| 2020 | $5,412 -5.1% | $272,800 +2.7% |
| 2019 | $5,702 +4.9% | $265,680 +5.2% |
| 2018 | $5,436 | $252,500 +10.7% |
| 2017 | $5,436 +10.6% | $228,000 |
| 2016 | $4,916 | $228,000 |
| 2015 | $4,916 +9.8% | $228,000 +10.9% |
| 2014 | $4,478 +3.8% | $205,500 |
| 2013 | $4,316 -0.6% | $205,500 |
| 2012 | $4,340 -8.8% | -- |
| 2011 | $4,759 +4.4% | -- |
| 2010 | $4,558 +7.2% | -- |
| 2009 | $4,252 -1% | -- |
| 2008 | $4,297 +0% | -- |
| 2007 | $4,296 | -- |
Find assessor info on the county website
Monthly payment
Climate risks
Neighborhood: 51104
Nearby schools
Schools provided by the listing agent
- Elementary: Perry Creek
- Middle: North Middle
- High: North High
Source: Northwest Iowa Regional BOR. This data may not be complete. We recommend contacting the local school district to confirm school assignments for this home.
Similar homes
- $285,0006 bd3 ba2.7k sqft2147 Summit St, Sioux City, IA 51104For Sale
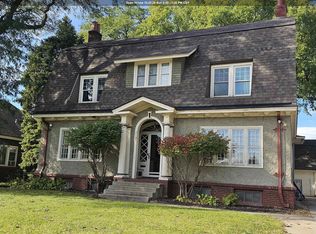
 MLS ID #835032, Sheryl Ford, United Real Estate Solutions. Northwest Iowa Regional BOR
- $259,9954 bd3 ba2.1k sqft507 38th St, Sioux City, IA 51104For Sale
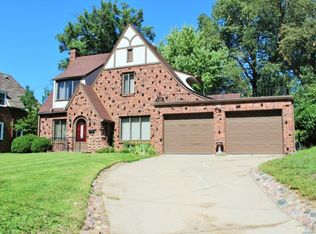 MLS ID #834743, Adam Stokes, United Real Estate Solutions. Northwest Iowa Regional BOR
- $275,0005 bd2 ba2.6k sqft2100 Heights Ave, Sioux City, IA 51104For Sale
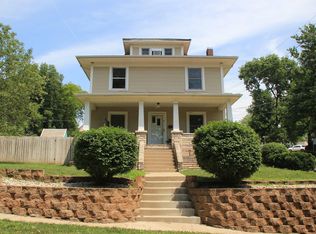 MLS ID #833604, Lisa Sissel, Century 21 ProLink. Northwest Iowa Regional BOR
- $265,0003 bd3 ba2k sqft3309 Court St, Sioux City, IA 51104For Sale
 MLS ID #833166, Lisa Guerra, United Real Estate Solutions. Northwest Iowa Regional BOR
- $285,0003 bd4 ba2.8k sqft3801 Chippewa Ct, Sioux City, IA 51104For SaleMLS ID #834088, Lisa Sissel, Century 21 ProLink. Northwest Iowa Regional BOR
- $290,0004 bd2 ba2.6k sqft724 33rd St, Sioux City, IA 51104For SaleMLS ID #834525, Chance Eaton, Keller Williams Siouxland. Northwest Iowa Regional BOR
- $284,9904 bd3 ba1.8k sqft3232 Viking Dr, Sioux City, IA 51104For SaleMLS ID #833816, Dixie Cripe, United Real Estate Solutions. Northwest Iowa Regional BOR
- $294,5003 bd3 ba2.8k sqft2500 Shields Ave, Sioux City, IA 51106For SaleMLS ID #835060, Audrey Hoekstra, Gateway Real Estate Advisors. Northwest Iowa Regional BOR
- $249,9504 bd3 ba2.6k sqft511 23rd St, Sioux City, IA 51104For SaleMLS ID #834669, Alex Imming, Keller Williams Siouxland. Northwest Iowa Regional BOR
- $340,0003 bd3 ba3.1k sqft4708 Perry Way, Sioux City, IA 51104For SaleMLS ID #834152, Justin Merchant, Keller Williams Siouxland. Northwest Iowa Regional BOR
- $284,9003 bd2 ba2.4k sqft2911 Sunset Cir, Sioux City, IA 51104For SaleMLS ID #834296, Vanessa Lefler-Larned, Keller Williams Siouxland. Northwest Iowa Regional BOR
- $214,9004 bd2 ba2.9k sqft3420 Broken Kettle Rd, Sioux City, IA 51104For SaleMLS ID #833483, Chon Plascencia, Century 21 ProLink. Northwest Iowa Regional BOR
- $399,9004 bd3 ba2.2k sqft4860 Skyline Dr, Sioux City, IA 51104For SaleMLS ID #834733, Vanessa Lefler-Larned, Keller Williams Siouxland. Northwest Iowa Regional BOR
- $260,0005 bd2 ba1.9k sqft1010 S Alice St, Sioux City, IA 51106For SaleMLS ID #834963, Chance Eaton, Keller Williams Siouxland. Northwest Iowa Regional BOR
- $229,0004 bd2 ba1.8k sqft809 38th St, Sioux City, IA 51104For SaleMLS ID #834519, Tori Jackson, Riverstone Realty. Northwest Iowa Regional BOR
- $295,0004 bd2 ba1.9k sqft4906 Lorraine Ave, Sioux City, IA 51106For SaleMLS ID #835030, Rochelle Lundy, Coldwell Banker Associated Brokers. Northwest Iowa Regional BOR
- $244,9002 bd2 ba1.9k sqft3602 Pierce Pl, Sioux City, IA 51104For SaleMLS ID #834546, Janel Pearson, NextHome Tri State Realty. Northwest Iowa Regional BOR
- $355,0004 bd3 ba2.7k sqft3601 Pawnee Pl, Sioux City, IA 51104For SaleMLS ID #834313, Alisha Stewart, Goldfinch Realty Group. Northwest Iowa Regional BOR
- $230,0003 bd3 ba2.4k sqft3805 Chippewa Ct, Sioux City, IA 51104For SaleMLS ID #833379, Michelle White, Century 21 ProLink. Northwest Iowa Regional BOR
- $178,0003 bd2 ba1.8k sqft2135 Grandview Blvd, Sioux City, IA 51104For SaleMLS ID #835038, Sheryl Ford, United Real Estate Solutions. Northwest Iowa Regional BOR
