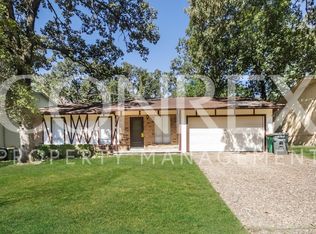
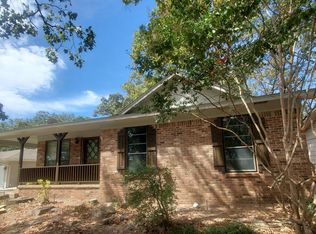
Welcome home to 8713 Merrymen Drive in the heart of Sherwood! This charming 3-bedroom, 1.5-bath home offers approximately 1,482 square feet of comfortable living space with a functional floor plan designed for everyday living and entertaining. Step inside to find fresh interior paint, luxury vinyl flooring, and multiple recent updates throughout. The home features both a formal living room and a spacious great room with a cozy wood-burning fireplace, creating flexible living spaces for family gatherings or relaxing evenings at home. The kitchen flows nicely into the dining area and living spaces and includes a new freestanding stove, updated countertops, and modern fixtures. Additional improvements include new bathroom vanities, faucets, updated flooring, and fresh exterior paint. Major system updates provide added peace of mind, including a roof replaced within the last year, an HVAC system replaced approximately four years ago, and a water line replacement from the meter to the home. Outside, you'll appreciate the covered front porch, enhanced landscaping, and a fully fenced backyard offering plenty of space for entertaining, pets, play, or outdoor enjoyment. *Sold AS IS
Closed
Zillow last checked:
Listing updated:
Bought with:
Jessica Champion, AR
CBRPM Group
Source: CARMLS,MLS#: 26025405
Price history
| Date | Event | Price |
|---|---|---|
| 8/5/2026 | Sold | $149,900$101/sqft |
Source:  CARMLS #26025405 Report a problem CARMLS #26025405 Report a problem | ||
| 6/24/2026 | Listed for sale | $149,900-3.3%$101/sqft |
Source: CARMLS #26025405 Report a problem | ||
| 6/18/2026 | Listing removed | $155,000$105/sqft |
Source: CARMLS #26010678 Report a problem | ||
| 4/29/2026 | Price change | $155,000-6%$105/sqft |
Source: CARMLS #26010678 Report a problem | ||
| 3/20/2026 | Listed for sale | $164,900+3.1%$111/sqft |
Source: CARMLS #26010678 Report a problem | ||
| 2/12/2026 | Listing removed | $159,900$108/sqft |
Source: CARMLS #25046316 Report a problem | ||
| 1/18/2026 | Price change | $159,900-3.6%$108/sqft |
Source: CARMLS #25046316 Report a problem | ||
| 1/1/2026 | Price change | $165,900-2.1%$112/sqft |
Source: CARMLS #25046316 Report a problem | ||
| 11/19/2025 | Listed for sale | $169,500-39.5%$114/sqft |
Source: CARMLS #25046316 Report a problem | ||
| 10/10/2023 | Listing removed | -- |
Source: Zillow Rentals Report a problem | ||
| 9/25/2023 | Price change | $1,100+10.6%$1/sqft |
Source: Zillow Rentals Report a problem | ||
| 9/18/2023 | Price change | $995-20.4%$1/sqft |
Source: Zillow Rentals Report a problem | ||
| 9/10/2023 | Price change | $1,250-7.4%$1/sqft |
Source: Zillow Rentals Report a problem | ||
| 8/28/2023 | Price change | $1,350-9.4%$1/sqft |
Source: Zillow Rentals Report a problem | ||
| 8/13/2023 | Listed for rent | $1,490+75.3%$1/sqft |
Source: Zillow Rentals Report a problem | ||
| 9/27/2019 | Listing removed | $850$1/sqft |
Source: Zillow Rental Manager Report a problem | ||
| 9/12/2019 | Listed for rent | $850+1.2%$1/sqft |
Source: Zillow Rental Manager Report a problem | ||
| 1/16/2019 | Listing removed | $840$1/sqft |
Source: Owner Report a problem | ||
| 12/17/2018 | Price change | $840-1.2%$1/sqft |
Source: Owner Report a problem | ||
| 10/4/2018 | Price change | $850-2.9%$1/sqft |
Source: Owner Report a problem | ||
| 9/24/2018 | Listed for rent | $875+2.9%$1/sqft |
Source: Owner Report a problem | ||
| 3/22/2018 | Listing removed | $850$1/sqft |
Source: Zillow Rental Manager Report a problem | ||
| 1/7/2018 | Price change | $850-1.7%$1/sqft |
Source: Zillow Rental Manager Report a problem | ||
| 11/30/2017 | Price change | $865-3.4%$1/sqft |
Source: Zillow Rental Manager Report a problem | ||
| 10/28/2017 | Listed for rent | $895$1/sqft |
Source: Zillow Rental Manager Report a problem | ||
| 1/23/2015 | Sold | $280,000+452.1%$189/sqft |
Source: Agent Provided Report a problem | ||
| 3/13/1998 | Sold | $50,711$34/sqft |
Source: Public Record Report a problem | ||
Sell for more on Zillow
Get a Zillow Showcase℠ listing at no additional cost and you could sell for .
$150,600
2% more
+$3,012
With Zillow Showcase(estimated)
$153,612
