Welcome to 8713 Reading Road, a storybook oasis that perfectly blends modern comfort with timeless charm. This thoughtfully designed and beautifully renovated home greets you with lush landscaping and elegant blue flagstone steps. Every detail has been carefully crafted to create a bright, open layout. The main level features refinished hardwood floors, a spacious living room with a wood-burning fireplace, and easy access to a peaceful covered side porch. The open dining area flows seamlessly into the gourmet kitchen—truly a chef’s dream—boasting beautiful white cabinetry with stylish gold hardware, luxurious quartz waterfall countertops, a chic tile backsplash, stainless-steel appliances, and a custom pantry. Upstairs, you’ll find three bedrooms with refinished hardwood floors, including one bedroom with custom shelving and cabinetry. A beautifully renovated full bathroom completes this level. The fully finished lower level offers even more living space, featuring a bright family room with rich engineered wood floors, a stunning full bath with a walk-in shower, a utility/laundry room, and direct backyard access. The wooded and private backyard offers great space for entertaining. This move-in ready home is ideally located just minutes from downtown Silver Spring, 0.3 miles from the upcoming Purple Line Manchester Place stop, and close to restaurants, shops, parks, trails, and major commuter routes—offering the perfect blend of comfort, style, and convenience.
Sold for $710,000
$710,000
8713 Reading Rd, Silver Spring, MD 20901
3beds
1,576sqft
Single Family Residence
Built in 1944
6,287 Square Feet Lot
$711,400 Zestimate®
$451/sqft
$2,700 Estimated rent
Home value
$711,400
$647,000 - $775,000
$2,700/mo
Zestimate® history
Owner options
List your home for rent
$2,700/mo
Rent Zestimate®
Find your next renter with Zillow Rental Manager. Plus, with online applications, you can quickly screen prospective tenants – for free.
$2,700/mo
Rent Zestimate®
Refinance and save
$4,314/mo
Est. payment
Refinancing to a lower rate could help reduce your monthly payments and save thousands over the life of the loan.
$4,314/mo
Est. payment
Explore your selling options
Work with a Zillow partner agent
Leverage their expertise and Zillow's premium Showcase listings to get your home seen by more buyers.
Get startedList with your own agent
Get your home in front of millions of buyers by listing it on Zillow.
Learn how to do itSell it yourself
Take full control of how buyers see your home on Zillow by listing For Sale by Owner (FSBO).
List your homeWhat's special
Wood-burning fireplaceRefinished hardwood floorsElegant blue flagstone stepsDirect backyard accessCustom pantryWooded and private backyardRich engineered wood floors
Zillow last checked:
Listing updated:
Listed by:
Tammy Thomas 301-908-2153,
Compass,
Co-Listing Agent: Natalie Thomas 301-908-0982,
Compass
Bought with:
Brett Souza, 642151
Long & Foster Real Estate, Inc.
Cindy Souza, SP99517
Long & Foster Real Estate, Inc.
Source: Bright MLS,MLS#: MDMC2178790
Facts & features
Interior
Bedrooms & bathrooms
- Bedrooms: 3
- Bathrooms: 2
- Full bathrooms: 2
Rooms
- Room types: Living Room, Dining Room, Primary Bedroom, Bedroom 2, Bedroom 3, Kitchen, Family Room, Laundry, Other, Utility Room, Bathroom 1, Bathroom 2
Primary bedroom
- Features: Flooring - HardWood
- Level: Upper
Bedroom 2
- Features: Flooring - HardWood
- Level: Upper
Bedroom 3
- Features: Flooring - HardWood
- Level: Upper
Bathroom 1
- Features: Bathroom - Tub Shower
- Level: Upper
Bathroom 2
- Features: Bathroom - Walk-In Shower
- Level: Lower
Dining room
- Features: Dining Area, Flooring - HardWood
- Level: Main
Family room
- Features: Flooring - Engineered Wood, Recessed Lighting
- Level: Lower
Kitchen
- Features: Countertop(s) - Quartz, Flooring - HardWood, Lighting - Pendants
- Level: Main
Laundry
- Level: Lower
Living room
- Features: Flooring - HardWood, Fireplace - Wood Burning
- Level: Main
Other
- Level: Main
Utility room
- Level: Lower
Heating
- Forced Air, Electric
Cooling
- Central Air, Electric
Appliances
- Included: Microwave, Dishwasher, Disposal, Dryer, Oven/Range - Gas, Refrigerator, Stainless Steel Appliance(s), Washer, Electric Water Heater
- Laundry: Laundry Room
Features
- Combination Kitchen/Dining, Dining Area, Kitchen - Gourmet, Recessed Lighting, Upgraded Countertops, Other, Bathroom - Tub Shower, Bathroom - Walk-In Shower, Breakfast Area, Built-in Features, Pantry
- Flooring: Engineered Wood, Hardwood, Wood
- Basement: Connecting Stairway,Finished,Rear Entrance
- Number of fireplaces: 1
- Fireplace features: Mantel(s)
Interior area
- Total structure area: 1,764
- Total interior livable area: 1,576 sqft
- Finished area above ground: 1,176
- Finished area below ground: 400
Property
Parking
- Parking features: On Street
- Has uncovered spaces: Yes
Accessibility
- Accessibility features: Other
Features
- Levels: Three
- Stories: 3
- Exterior features: Other
- Pool features: None
Lot
- Size: 6,287 Square Feet
Details
- Additional structures: Above Grade, Below Grade
- Parcel number: 161301377285
- Zoning: R60
- Special conditions: Standard
Construction
Type & style
- Home type: SingleFamily
- Architectural style: Colonial
- Property subtype: Single Family Residence
Materials
- Brick
- Foundation: Other
- Roof: Shingle
Condition
- Excellent
- New construction: No
- Year built: 1944
- Major remodel year: 2021
Utilities & green energy
- Sewer: Public Sewer
- Water: Public
Community & HOA
Community
- Subdivision: Forest Hills
HOA
- Has HOA: No
Location
- Region: Silver Spring
Financial & listing details
- Price per square foot: $451/sqft
- Tax assessed value: $532,867
- Annual tax amount: $5,836
- Date on market: 5/15/2025
- Listing agreement: Exclusive Agency
- Ownership: Fee Simple
Price history
| Date | Event | Price |
|---|---|---|
| 6/18/2025 | Sold | $710,000-1.4%$451/sqft |
Source:  Bright MLS #MDMC2178790 Report a problem Bright MLS #MDMC2178790 Report a problem | ||
| 5/21/2025 | Contingent | $720,000$457/sqft |
Source: Bright MLS #MDMC2178790 Report a problem | ||
| 5/15/2025 | Listed for sale | $720,000$457/sqft |
Source: Bright MLS #MDMC2178790 Report a problem | ||
| 5/1/2023 | Listing removed | -- |
Source: Bright MLS #MDMC752908 Report a problem | ||
| 10/12/2021 | Sold | $720,000+3%$457/sqft |
Source: Bright MLS #MDMC2018524 Report a problem | ||
| 10/4/2021 | Pending sale | $699,000$444/sqft |
Source: Bright MLS #MDMC2018524 Report a problem | ||
| 9/29/2021 | Listed for sale | $699,000+58.1%$444/sqft |
Source: Bright MLS #MDMC2018524 Report a problem | ||
| 5/19/2021 | Sold | $442,000+5.2%$280/sqft |
Source: Public Record Report a problem | ||
| 4/20/2021 | Pending sale | $420,000$266/sqft |
Source: Bright MLS #MDMC752908 Report a problem | ||
| 4/16/2021 | Listed for sale | $420,000$266/sqft |
Source: Bright MLS #MDMC752908 Report a problem | ||
Public tax history
| Year | Property taxes | Tax assessment |
|---|---|---|
| 2025 | $6,854 +31.9% | $532,867 +18% |
| 2024 | $5,197 +4.6% | $451,400 +4.7% |
| 2023 | $4,966 +9.6% | $431,033 +5% |
| 2022 | $4,532 +5.3% | $410,667 +5.2% |
| 2021 | $4,303 +5.2% | $390,300 +5.2% |
| 2020 | $4,091 +11.8% | $370,867 +11.7% |
| 2019 | $3,661 -0.2% | $332,000 |
| 2018 | $3,668 -1.4% | $332,000 +2.1% |
| 2017 | $3,718 +38.9% | $325,167 +2.1% |
| 2016 | $2,677 | $318,333 +2.2% |
| 2015 | $2,677 | $311,500 |
| 2014 | $2,677 | $311,500 |
| 2013 | -- | $311,500 -0.9% |
| 2012 | -- | $314,300 |
| 2011 | -- | $314,300 |
| 2010 | -- | $314,300 -25.3% |
| 2009 | -- | $421,030 +10.3% |
| 2008 | -- | $381,672 +11.5% |
| 2007 | -- | $342,316 +13% |
| 2006 | -- | $302,960 +23.9% |
| 2005 | -- | $244,450 +31.5% |
| 2004 | -- | $185,940 +45.9% |
| 2003 | -- | $127,430 +1.4% |
| 2002 | -- | $125,726 |
| 2001 | -- | $125,726 |
Find assessor info on the county website
Neighborhood: Forest Hills of Sligo Park
Nearby homes
- $343,0002 bd1 ba788 sqft8715 Reading Rd, Silver Spring, MD 20901Off Market
- $383,5002 bd1 ba748 sqft8711 Reading Rd, Silver Spring, MD 20901Off Market
- $518,4003 bd1 ba1.2k sqft8716 Geren Rd, Silver Spring, MD 20901Off Market
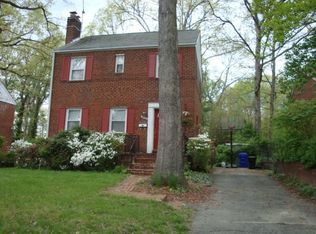
- $521,900-- bd1 ba1.4k sqft8717 Reading Rd, Silver Spring, MD 20901Off Market
- $364,600-- bd1 ba788 sqft8712 Reading Rd, Silver Spring, MD 20901Off Market
- $460,500-- bd1 ba1.2k sqft8714 Geren Rd, Silver Spring, MD 20901Off Market
- $430,600-- bd2 ba992 sqft8714 Reading Rd, Silver Spring, MD 20901Off Market
- $598,300-- bd3 ba1.5k sqft8718 Geren Rd, Silver Spring, MD 20901Off Market
Nearby schools
GreatSchools rating
- 7/10Oak View Elementary SchoolGrades: 3-5Distance: 0.4 mi
- 5/10Eastern Middle SchoolGrades: 6-8Distance: 0.9 mi
- 7/10Montgomery Blair High SchoolGrades: 9-12Distance: 1.2 mi
Schools provided by the listing agent
- Elementary: Oak View
- Middle: Eastern
- High: Montgomery Blair
- District: Montgomery County Public Schools
Source: Bright MLS. This data may not be complete. We recommend contacting the local school district to confirm school assignments for this home.
Get a cash offer in 3 minutes
Find out how much your home could sell for in as little as 3 minutes with a no-obligation cash offer.
Estimated market value
$711,400
Get a cash offer in 3 minutes
Find out how much your home could sell for in as little as 3 minutes with a no-obligation cash offer.
Estimated market value
$711,400
Nearby cities
Nearby neighborhoods
Nearby zip codes
Other Silver Spring Topics
