Fall in love with this charming, cottage-style home on a beloved street! This home features large living areas and spacious bedrooms. Abundant windows in every room fill the space with beautiful natural light. The exterior has been freshly painted and a new roof installed for instant curb appeal and equity. Enjoy the privacy of the fenced backyard and large covered patio. A dedicated laundry room and one car garage provide added convenience and storage. This property has the space, charm and comfort you are looking for in a place to call home!
For sale
$179,900
1018 Woodland Dr, Palestine, TX 75801
2beds
1,492sqft
Single Family Residence
Built in 1951
10,497 Square Feet Lot
$-- Zestimate®
$121/sqft
$-- HOA
What's special
Large covered patioSpacious bedroomsBeautiful natural lightNew roof installedOne car garageDedicated laundry room
- 32 days
- 183
- 20
Likely to sell faster than
Zillow last checked:
Listing updated:
Listed by:
Lacey Hope 0755805 903-630-4321,
Staples Sotheby's Internationa 903-630-4321
Source: NTREIS,MLS#: 21416404
Facts & features
Interior
Bedrooms & bathrooms
- Bedrooms: 2
- Bathrooms: 1
- Full bathrooms: 1
Primary bedroom
- Level: First
- Dimensions: 0 x 0
Bedroom
- Level: First
- Dimensions: 0 x 0
Dining room
- Level: First
- Dimensions: 0 x 0
Dining room
- Level: First
- Dimensions: 0 x 0
Living room
- Level: First
- Dimensions: 0 x 0
Appliances
- Included: Dishwasher, Electric Cooktop, Electric Oven
Features
- Built-in Features
- Has basement: No
- Number of fireplaces: 1
- Fireplace features: Wood Burning
Interior area
- Total interior livable area: 1,492 sqft
Video & virtual tour
Property
Parking
- Total spaces: 1
- Parking features: Concrete
- Attached garage spaces: 1
Features
- Levels: One
- Stories: 1
- Pool features: None
Lot
- Size: 10,497 Square Feet
Details
- Parcel number: R30804
Construction
Type & style
- Home type: SingleFamily
- Architectural style: Detached
- Property subtype: Single Family Residence
- Attached to another structure: Yes
Condition
- Year built: 1951
Utilities & green energy
- Sewer: Public Sewer
- Utilities for property: Sewer Available
Community & HOA
Community
- Subdivision: Highland
HOA
- Has HOA: No
Location
- Region: Palestine
Financial & listing details
- Price per square foot: $121/sqft
- Tax assessed value: $126,962
- Date on market: 10/20/2026
- Cumulative days on market: 36 days
Estimated market value
Not available
Estimated sales range
Not available
Not available
Price history
| Date | Event | Price |
|---|---|---|
| 10/16/2026 | Listed for sale | $179,900+331.4%$121/sqft |
Source: Palestine AOR #103881 Report a problem | ||
| 5/25/2011 | Listing removed | $41,700$28/sqft |
Source: Pace McDonald, Inc., Realtors #81025 Report a problem | ||
| 3/3/2011 | Price change | $41,700-5%$28/sqft |
Source: CENTURY 21 Pace McDonald, Inc. #81025 Report a problem | ||
| 1/9/2011 | Listed for sale | $43,900$29/sqft |
Source: Systems Engineering, Inc. #81025 Report a problem | ||
Public tax history
| Year | Property taxes | Tax assessment |
|---|---|---|
| 2026 | -- | $126,962 +0.4% |
| 2025 | $2,769 +2.8% | $126,395 +3.8% |
| 2024 | $2,693 -0.1% | $121,784 |
| 2023 | $2,696 +10.2% | $121,784 +27.8% |
| 2022 | $2,446 | $95,259 +24.1% |
| 2021 | -- | $76,735 +12.3% |
| 2020 | -- | $68,300 |
| 2018 | $1,986 | $68,300 |
| 2017 | -- | $68,300 |
| 2016 | -- | $68,300 +2.8% |
| 2015 | -- | $66,472 |
| 2014 | -- | $66,472 +0.4% |
| 2013 | -- | $66,181 |
| 2012 | -- | $66,181 +43% |
| 2011 | -- | $46,282 +0.2% |
| 2010 | -- | $46,173 -7.6% |
| 2009 | -- | $49,968 -8.5% |
| 2008 | -- | $54,620 +12% |
| 2007 | -- | $48,780 |
Find assessor info on the county website
Monthly payment
Est. payment
Payment breakdown
Explore the cost of this home by adjusting the details. Changes won't be saved.Climate risks
Neighborhood: 75801
Nearby schools
Schools provided by the listing agent
- Elementary: Story,Northside
- Middle: Palestine
- High: Palestine
- District: Palestine ISD
Source: NTREIS. This data may not be complete. We recommend contacting the local school district to confirm school assignments for this home.


Similar homes
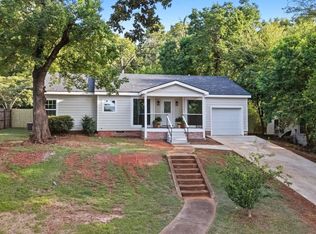
- $179,9003 bd1 ba1.3k sqft1001 E Neches St, Palestine, TX 75801For Sale
 MLS ID #103907, Jennifer Hutcherson. Palestine AOR
- $195,0003 bd2 ba1.3k sqft130 Hillcrest Dr, Palestine, TX 75801For Sale
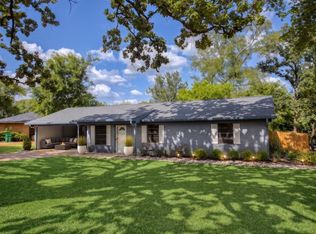 MLS ID #21433304, Lacey Hope. NTREIS
- $139,9003 bd3 ba1.6k sqft508 E Neches St, Palestine, TX 75801For Sale
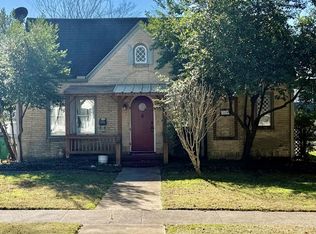 MLS ID #103969, Susan Leggett. Palestine AOR
- $190,0003 bd2 ba1.9k sqft1118 E Neches St, Palestine, TX 75801For Sale
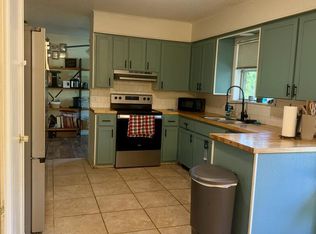 MLS ID #103744, Kati Thomas. Palestine AOR
