Completely reimagined from top to bottom, this beautifully updated home blends timeless character with thoughtful, modern finishes in one of the area's most established and sought-after neighborhoods. Situated on a quarter-acre, this home pairs mature landscaping, inviting curb appeal, and a custom front porch with the warmth and charm you'll find throughout. Natural light pours through all-new energy-efficient windows, highlighting the refinished hardwood floors and spacious, flowing floor plan. With 1,866 square feet, three oversized bedrooms, two beautifully renovated, custom bathrooms, and generous closet space throughout, every room feels open, comfortable, and designed for everyday living. The kitchen is both stylish and functional, featuring soft-close birch cabinetry, granite countertops, a gas range, new microwave and dishwasher, custom tile backsplash, walk-in pantry, and plenty of workspace for cooking and gathering. The private primary suite offers a peaceful retreat with a walk-in closet and a stunning custom rain shower in the ensuite bath. Thoughtful upgrades continue throughout the home with new lighting, updated fixtures, granite countertops, custom tile, a spacious laundry and mudroom complete with utility sink and dedicated office nook, new insulation, and a new roof for added peace of mind. Outside, you'll find even more to love with a newly poured concrete driveway, new privacy fence, French drain, patio entertaining space, and a charming backyard swing that creates the perfect spot to unwind at the end of the day. Beautifully updated while preserving its original charm, this move-in-ready home offers the perfect balance of character, comfort, and modern convenience in a beautiful neighborhood you could call yours. Schedule your showing today!
For sale
$299,000
1016 Woodland Dr, Palestine, TX 75801
3beds
1,866sqft
Single Family Residence
Built in 1950
10,454 Square Feet Lot
$297,100 Zestimate®
$160/sqft
$-- HOA
What's special
New privacy fenceUpdated fixturesNew lightingDedicated office nookFrench drainRefinished hardwood floorsThree oversized bedrooms
- 10 days |
- 297 |
- 17 |
Zillow last checked:
Listing updated:
Listed by:
Britany Ott 903-810-2339,
Keller Williams Realty-Tyler,
Kayla Riggs
Source: GTARMLS,MLS#: 26010871
Facts & features
Interior
Bedrooms & bathrooms
- Bedrooms: 3
- Bathrooms: 2
- Full bathrooms: 2
Rooms
- Room types: Utility Room, 1 Living Area
Bedroom
- Features: Walk-In Closet(s)
- Level: Main
Bathroom
- Features: Shower Only, Shower/Tub, Walk-In Closet(s), Bar
Kitchen
- Features: Kitchen/Eating Combo, Breakfast Bar
Heating
- Central/Gas
Cooling
- Central Electric
Appliances
- Included: Range/Oven-Gas, Dishwasher, Microwave, Gas Water Heater
Features
- Ceiling Fan(s), Pantry
- Flooring: Wood, Tile
- Has fireplace: No
- Fireplace features: None
Interior area
- Total structure area: 1,866
- Total interior livable area: 1,866 sqft
Video & virtual tour
Property
Parking
- Total spaces: 1
- Parking features: Door w/Opener w/Controls, Garage Faces Front
- Garage spaces: 1
- Has uncovered spaces: Yes
Features
- Levels: One
- Stories: 1
- Patio & porch: Patio Open, Porch
- Pool features: None
- Fencing: Wood
Lot
- Size: 10,454 Square Feet
- Features: Rectangular Lot
Details
- Additional structures: None
- Parcel number: 30805
- Special conditions: None
Construction
Type & style
- Home type: SingleFamily
- Architectural style: Traditional
- Property subtype: Single Family Residence
Materials
- Wood Based Siding
- Foundation: Pillar/Post/Pier
- Roof: Composition
Condition
- Year built: 1950
Utilities & green energy
- Sewer: Public Sewer
- Water: Public
Community & HOA
Community
- Security: Smoke Detector(s)
- Subdivision: HIGHLAND
HOA
- Has HOA: No
Location
- Region: Palestine
Financial & listing details
- Price per square foot: $160/sqft
- Tax assessed value: $120,875
- Annual tax amount: $966
- Date on market: 8/5/2026
- Listing terms: Conventional,FHA,VA Loan,Cash,USDA Loan
Estimated market value
$297,100
$282,000 - $312,000
$1,953/mo
Price history
| Date | Event | Price |
|---|---|---|
| 8/5/2026 | Listed for sale | $299,000+443.6%$160/sqft |
Source:  GTARMLS #26010871 Report a problem GTARMLS #26010871 Report a problem | ||
| 6/9/2025 | Sold | -- |
Source: GTARMLS #25007269 Report a problem | ||
| 5/30/2025 | Pending sale | $55,000$29/sqft |
Source: Palestine AOR #101115 Report a problem | ||
| 5/2/2025 | Listed for sale | $55,000$29/sqft |
Source: Palestine AOR #101115 Report a problem | ||
Public tax history
| Year | Property taxes | Tax assessment |
|---|---|---|
| 2025 | $684 +0.1% | $97,756 +10% |
| 2024 | $683 +0.2% | $88,869 -12.5% |
| 2023 | $682 -30.6% | $101,528 +33.4% |
| 2022 | $982 -11.6% | $76,094 +14% |
| 2021 | $1,111 | $66,768 +9.2% |
| 2020 | -- | $61,152 |
| 2018 | $931 | $61,152 +7% |
| 2017 | -- | $57,150 |
| 2016 | -- | $57,150 |
| 2015 | -- | $57,150 -13.3% |
| 2014 | -- | $65,939 +1.1% |
| 2013 | -- | $65,216 |
| 2012 | -- | $65,216 |
| 2011 | -- | $65,216 |
| 2010 | -- | $65,216 -1.7% |
| 2009 | -- | $66,340 +0.1% |
| 2008 | -- | $66,250 +34.1% |
| 2007 | -- | $49,400 |
Find assessor info on the county website
Monthly payment
Est. payment
Payment breakdown
Explore the cost of this home by adjusting the details. Changes won't be saved.Climate risks
Neighborhood: 75801
Nearby schools
GreatSchools rating
- 5/10Southside Elementary SchoolGrades: 2-3Distance: 0.9 mi
- 4/10Palestine Junior High SchoolGrades: 7-8Distance: 1.3 mi
- 7/10Palestine High SchoolGrades: 9-12Distance: 1.2 mi
Schools provided by the listing agent
- Elementary: Palestine
- Middle: Palestine
- High: Palestine
Source: GTARMLS. This data may not be complete. We recommend contacting the local school district to confirm school assignments for this home.
- $122,500-- bd-- ba1k sqft1014 Woodland Dr, Palestine, TX 75801Off Market
- $123,3003 bd1 ba1.4k sqft1018 Woodland Dr, Palestine, TX 75801Off Market
- $187,300-- bd-- ba1.8k sqft1012 Woodland Dr, Palestine, TX 75801Off Market
- $--4 bd3 ba3.9k sqft1020 Woodland Dr, Palestine, TX 75801Sold

- $170,600-- bd-- ba1.8k sqft1017 Woodland Dr, Palestine, TX 75801Off Market
- $198,5004 bd1 ba1.9k sqft1015 Woodland Dr, Palestine, TX 75801Off Market
- $312,2004 bd3 ba2.2k sqft1019 Woodland Dr, Palestine, TX 75801Off Market
- $238,400-- bd-- ba2.4k sqft1010 Woodland Dr, Palestine, TX 75801Off Market
A local agent can set up tours, give advice and negotiate with sellers.
Similar homes
- $305,0003 bd2 ba2.3k sqft207 Lakeshore Dr, Palestine, TX 75801For Sale
 MLS ID #26006713, Maricela Rangel, Landmark Realty. GTARMLS
 - $289,9004 bd2 ba1.9k sqft1007 Swanson Dr, Palestine, TX 75801For Sale
 MLS ID #103284, Lou Anderson. Palestine AOR
 - $289,5003 bd2 ba1.8k sqft1112 Swanson Dr, Palestine, TX 75801For Sale
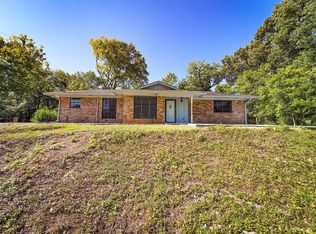 MLS ID #10867730, Christie Scroggins, Landmark Realty. HAR
 - $325,0003 bd2 ba2.7k sqft122 Berkley Dr, Palestine, TX 75801For Sale
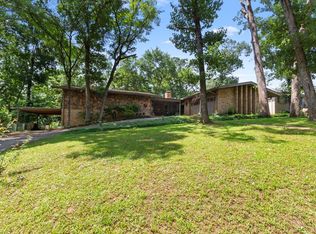 MLS ID #103495, Jodi Davis. Palestine AOR
 - $229,0002 bd2 ba1.5k sqft107 Redland Ln, Palestine, TX 75801For SaleMLS ID #103580, Melissa Jenkins. Palestine AOR
- $255,0003 bd2 ba1.9k sqft805 E Neches St, Palestine, TX 75801For SaleMLS ID #103297, Melinda Chambers. Palestine AOR
- $218,5004 bd2 ba1.7k sqft216 Crest Dr, Palestine, TX 75801For SaleMLS ID #103625, Kristy Wages. Palestine AOR
- $265,0003 bd2 ba1.8k sqft1009 N Link St, Palestine, TX 75801For SaleMLS ID #103109, Jennifer Hurbrough. Palestine AOR
- $275,0004 bd2 ba2.3k sqft102 Nannie Ln, Palestine, TX 75801For SaleMLS ID #103251, Jodi Davis. Palestine AOR
- $249,5004 bd2 ba2k sqft104 Westwood Rd, Palestine, TX 75803For SaleMLS ID #103609, Jennifer Hurbrough. Palestine AOR
- $199,0003 bd2 ba1.6k sqft118 Hillcrest Dr, Palestine, TX 75801For SaleMLS ID #26010677, Christie Scroggins, Landmark Realty. GTARMLS
- $239,9003 bd2 ba2.2k sqft137 Gardner Dr, Palestine, TX 75803For SaleMLS ID #26009583, Kayla Riggs, Keller Williams Realty-Tyler. GTARMLS
- $175,0003 bd2 ba1.5k sqft1310 S Royall St, Palestine, TX 75801For SaleMLS ID #103587, Jeanie Belcher. Palestine AOR
- $165,0003 bd2 ba1.8k sqft404 Gay Ave, Palestine, TX 75801For SaleMLS ID #103393, Martha Paxton. Palestine AOR
- $285,0003 bd2 ba2.1k sqft120 An County Rd #4170, Palestine, TX 75803For SaleMLS ID #103524, Jennifer Hurbrough. Palestine AOR
- $349,9004 bd3 ba2.6k sqft915 Cedar St, Palestine, TX 75801For SaleMLS ID #103020, Willie Hibbard. Palestine AOR
- $164,9003 bd2 ba1.9k sqft112 Glenwood Dr, Palestine, TX 75801For SaleMLS ID #101769, Jennifer Hutcherson. Palestine AOR
- $285,0003 bd2 ba2k sqft304 Yorkshire Blvd, Palestine, TX 75803For Sale By Owner
- $210,0003 bd2 ba1.8k sqft103 Ridgecrest Dr, Palestine, TX 75801For SaleMLS ID #103267, Debra Handorf. Palestine AOR
- $339,0003 bd2 ba2.1k sqft2005 Ventureview St, Palestine, TX 75803For SaleMLS ID #26008608, Christie Scroggins, Landmark Realty. GTARMLS
