Welcome to 225 Ivy Lane in Rockport! Situated on approximately 0.38 acres with mature shade trees and no HOA, this updated home offers approximately 2,100 sq. ft. per seller measurements, 3-4 bedrooms, 2 full baths, and a flexible upstairs space ideal for the fourth bedroom, game room, or bonus room. Features include fresh interior and exterior paint, updated flooring, vaulted ceilings, an electric fireplace, and a primary suite with hardwood floors and a Jacuzzi tub. Improvements include new ceiling fans, outlets, switches, and cover plates, a 2-year-old HVAC system, an approximately 7-year-old roof, and a new electric water heater. The detached 2-car garage has a separate electrical meter and breaker panel and was previously used as a machine shop. City water and a recently pumped septic system add convenience. Enjoy a spacious yard in an established neighborhood within walking distance of an elementary school. Schedule your showing today!
For sale
Price cut: $10.5K (11/18)
$339,500
225 Ivy Ln, Rockport, TX 78382
4beds
2,100sqft
Single Family Residence
Built in 1988
0.38 Acres Lot
$328,100 Zestimate®
$162/sqft
$-- HOA
What's special
- 25 days
- 506
- 52
Likely to sell faster than
Zillow last checked:
Listing updated:
Listed by:
Richard Sherman TREC #0842204 281-508-3480,
Henry Fuertes, Broker
Source: HAR,MLS#: 53872321
Facts & features
Interior
Bedrooms & bathrooms
- Bedrooms: 4
- Bathrooms: 2
- Full bathrooms: 2
Primary bedroom
- Level: First
- Area: 169
- Dimensions: 13X13
Bedroom
- Level: Second
- Area: 100
- Dimensions: 10X10
Bedroom
- Level: Second
- Area: 132
- Dimensions: 12X11
Bedroom
- Level: Second
- Area: 100
- Dimensions: 10X10
Primary bathroom
- Level: First
- Area: 35
- Dimensions: 7X5
Bathroom
- Level: Second
- Area: 40
- Dimensions: 5X8
Heating
- Natural Gas
Cooling
- Gas
Interior area
- Total structure area: 2,100
- Total interior livable area: 2,100 sqft
Property
Parking
- Total spaces: 1
- Parking features: Detached
- Garage spaces: 1
Features
- Stories: 2
Lot
- Size: 0.38 Acres
- Features: Subdivided, 0 Up To 1/4 Acre
Details
- Parcel number: 48748
Construction
Type & style
- Home type: SingleFamily
- Architectural style: Traditional
- Property subtype: Single Family Residence
Materials
- Wood Siding
- Foundation: Slab
- Roof: Composition
Condition
- New construction: No
- Year built: 1988
Utilities & green energy
- Sewer: Septic Tank
Community & HOA
Community
- Subdivision: Peninsula Oaks
Location
- Region: Rockport
Financial & listing details
- Price per square foot: $162/sqft
- Tax assessed value: $274,610
- Annual tax amount: $3,098
- Date on market: 10/27/2026
Estimated market value
$328,100
$312,000 - $345,000
$2,503/mo
Price history
| Date | Event | Price |
|---|---|---|
| 11/18/2026 | Price change | $339,500-3%$162/sqft |
Source:  HAR #53872321 Report a problem | ||
| 10/30/2026 | Listed for sale | $350,000$167/sqft |
Source: HAR #53872321 Report a problem | ||
Public tax history
| Year | Property taxes | Tax assessment |
|---|---|---|
| 2026 | -- | $274,610 +4.2% |
| 2025 | $3,098 +19.2% | $263,424 +20% |
| 2024 | $2,598 -0.9% | $219,520 -2.3% |
| 2023 | $2,623 +0.7% | $224,670 +20.6% |
| 2022 | $2,604 +15.2% | $186,240 +12.9% |
| 2021 | $2,260 -0.7% | $165,020 +6.1% |
| 2020 | $2,276 -6.6% | $155,530 -2.2% |
| 2019 | $2,437 | $158,950 +31.9% |
| 2018 | -- | $120,470 -21.1% |
| 2017 | -- | $152,730 +9.8% |
| 2014 | -- | $139,090 +1.5% |
| 2013 | -- | $136,970 |
| 2012 | -- | $136,970 |
| 2011 | -- | $136,970 |
| 2010 | -- | $136,970 -5.9% |
| 2009 | -- | $145,630 +0.2% |
| 2008 | -- | $145,370 |
| 2007 | -- | $145,370 |
Find assessor info on the county website
Monthly payment
Est. payment
Payment breakdown
Explore the cost of this home by adjusting the details. Changes won't be saved.Climate risks
Neighborhood: 78382
Nearby schools
Schools provided by the listing agent
- Elementary: Live Oak 1-3 Learning Center
- Middle: Rockport-Fulton Middle School
- High: Rockport-Fulton High School
Source: HAR. This data may not be complete. We recommend contacting the local school district to confirm school assignments for this home.
Similar homes
- $359,0003 bd2 ba1.9k sqft314 Cape Velero Dr, Rockport, TX 78382For Sale
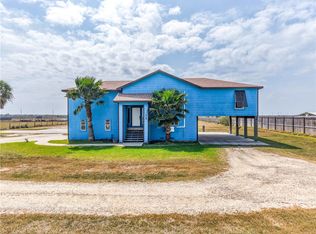 MLS ID #483219, Norma Marini, Keller Williams Coastal Bend -. South Texas MLS
- $339,0003 bd4 ba2.4k sqft129 S Verne St, Rockport, TX 78382For Sale
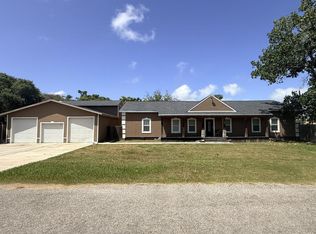 MLS ID #156368, Southern Coast Realty Team. RPMLS
- $329,0003 bd2 ba1.8k sqft321 Donnie Dr, Rockport, TX 78382For Sale
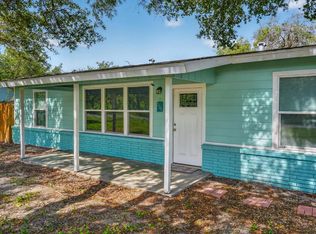 MLS ID #156038, TRACI POTEET. RPMLS
- $364,9003 bd2 ba1.6k sqft111 Lara Garza, Rockport, TX 78382For Sale
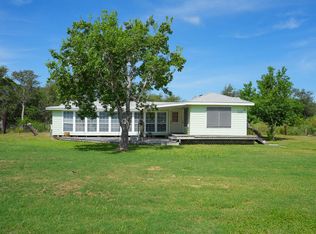 MLS ID #156001, TRACI POTEET. RPMLS
