Stunning Fully Remodeled Home on 10 Wooded Acres with Pond — Orrick, Missouri
Welcome to your own private country retreat! This beautifully remodeled 3-bedroom, 2½-bath home sits on 10 wooded acres in Orrick, Missouri, offering the perfect combination of modern comfort, privacy, and natural beauty.
Originally built in 1987, this 1,862-square-foot home has been completely remodeled with thoughtful updates and beautiful finishes throughout.
Step inside to discover new hardwood floors, new windows, and a gorgeous green kitchen with updated cabinetry. The inviting fireplace creates a warm focal point for the living space, making this home as comfortable as it is stylish.
Outside, the property truly shines. The 10 wooded acres provide privacy and plenty of room to enjoy the outdoors, while the pond adds to the property's peaceful country setting. A detached garage and additional outbuilding provide valuable space for vehicles, hobbies, equipment, storage, or a workshop.
Whether you're looking for a peaceful full-time residence, a private country getaway, or simply more room to enjoy the outdoors, this property offers an exceptional opportunity.
Come experience the privacy, beauty, and charm of this one-of-a-kind country property. A fully remodeled home, 10 wooded acres, a pond, garage, and outbuilding make this a rare opportunity you won't want to miss!
Motivated seller.
Active
Price cut: $30K (10/23)
$499,000
8714 Albany Rd, Orrick, MO 64077
3beds
2,056sqft
Single Family Residence
Built in 1987
10 Acres Lot
$-- Zestimate®
$243/sqft
$-- HOA
What's special
Inviting fireplaceDetached garageAdditional outbuildingNew hardwood floorsNew windows
- 15 days
- 747
- 67
Zillow last checked:
Listing updated:
Listed by:
Jane Schell 816-694-1579,
Westland Realty Group, LLC
Source: Heartland MLS as distributed by MLS GRID,MLS#: 2646282
Facts & features
Interior
Bedrooms & bathrooms
- Bedrooms: 3
- Bathrooms: 3
- Full bathrooms: 2
- 1/2 bathrooms: 1
Primary bedroom
- Features: Ceiling Fan(s), Walk-In Closet(s)
- Level: Main
Bedroom 1
- Features: Ceiling Fan(s)
- Level: Main
Bedroom 2
- Features: Ceiling Fan(s)
- Level: Main
Primary bathroom
- Features: Double Vanity
- Level: Main
Bathroom 2
- Level: Main
Half bath
- Level: Main
Kitchen
- Features: Ceiling Fan(s), Kitchen Island
- Level: Main
Living room
- Features: Fireplace
- Level: Main
Utility room
- Level: Main
Heating
- Forced Air, Heat Pump
Cooling
- Attic Fan, Electric
Appliances
- Included: Dishwasher, Refrigerator, Electric Range
- Laundry: Main Level, Off The Kitchen
Features
- Ceiling Fan(s), Kitchen Island
- Flooring: Wood
- Basement: Slab
- Number of fireplaces: 1
Interior area
- Total structure area: 2,056
- Total interior livable area: 2,056 sqft
- Finished area above ground: 2,056
- Finished area below ground: 0
Property
Parking
- Total spaces: 6
- Parking features: Attached, Detached
- Attached garage spaces: 6
Features
- Waterfront features: Pond
Lot
- Size: 10 Acres
- Features: Acreage, Many Trees
Details
- Additional structures: Garage(s), Outbuilding
- Parcel number: 13010200000017.002
Construction
Type & style
- Home type: SingleFamily
- Property subtype: Single Family Residence
Materials
- Block, Brick/Mortar
- Roof: Composition
Condition
- Year built: 1987
Utilities & green energy
- Sewer: Septic Tank
- Water: Public
Community & HOA
Community
- Subdivision: None
HOA
- Has HOA: No
Location
- Region: Orrick
Financial & listing details
- Price per square foot: $243/sqft
- Tax assessed value: $152,900
- Annual tax amount: $2,207
- Date on market: 10/9/2026
- Listing terms: Cash,Conventional,FHA,VA Loan
- Ownership: Private
- Road surface type: Gravel
Estimated market value
Not available
Estimated sales range
Not available
Not available
Price history
| Date | Event | Price |
|---|---|---|
| 10/23/2026 | Price change | $499,000-5.7%$243/sqft |
Source:  Heartland MLS as distributed by MLS GRID #2646282 Report a problem | ||
| 10/9/2026 | Listed for sale | $529,000$257/sqft |
Source: Heartland MLS as distributed by MLS GRID #2646282 Report a problem | ||
Public tax history
| Year | Property taxes | Tax assessment |
|---|---|---|
| 2025 | -- | $28,300 +1.1% |
| 2024 | $2,172 +15.3% | $28,000 |
| 2023 | $1,884 +9.4% | $28,000 +8.6% |
| 2022 | $1,723 +1.5% | $25,790 |
| 2021 | $1,696 +5.5% | $25,790 +6.2% |
| 2020 | $1,607 -1.2% | $24,280 |
| 2019 | $1,627 | $24,280 -32.5% |
| 2018 | $1,627 -32.9% | $35,970 |
| 2017 | $2,425 | $35,970 +1.6% |
| 2015 | -- | $35,420 -80.8% |
| 2013 | -- | $184,668 |
| 2011 | -- | -- |
Find assessor info on the county website
Monthly payment
Est. payment
Payment breakdown
Explore the cost of this home by adjusting the details. Changes won't be saved.Climate risks
Neighborhood: 64077
Similar homes
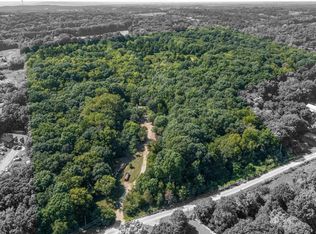
- $510,0004 bd2 ba2.2k sqft10465 Highway N, Orrick, MO 64077For Sale
 MLS ID #2641190, Nelson Home Group, Keller Williams KC North. Heartland MLS as distributed by MLS GRID
- $465,0003 bd2 ba2.3k sqft32064 W 160th St, Lawson, MO 64062For Sale
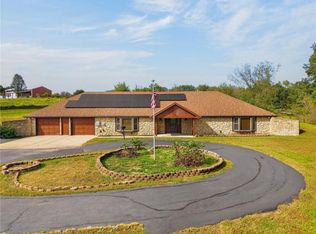 MLS ID #2647800, Kristi Soligo Fleshman, RE/MAX Revolution. Heartland MLS as distributed by MLS GRID
- $549,9002 bd2 ba2.2k sqft10259 S Perry Rd, Orrick, MO 64077For Sale
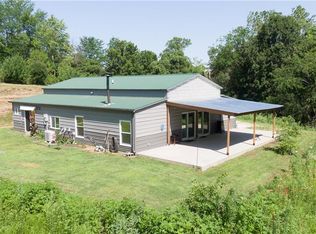 MLS ID #2627302, Daniel Cooper, Cooper Murdock. Heartland MLS as distributed by MLS GRID
- $475,0002 bd2 ba2.2k sqft35240 W 123rd St, Rayville, MO 64084For Sale
 MLS ID #2646266, Amber Gowing, ReeceNichols-KCN. Heartland MLS as distributed by MLS GRID
- $419,9003 bd2 ba1.6k sqft34004 E Truman Rd, Grain Valley, MO 64029For Sale
 MLS ID #104243, Skeeter J Smith, Platinum Realty LLC. WCAR MO
