Welcome to this beautifully maintained 3-bedroom, 1.5-bath home ideally located in the heart of Riverside. Thoughtfully upgraded with stylish laminate wood flooring and tile, brand-new windows, and a new HVAC system, this home offers both comfort and convenience. Downstairs is a large living area accented with a beautiful picture window, a lovely dining area with views of the patio. The kitchen has lots of wood cabinetry with views to the patio. A guest bathroom along with a laundry area completes the downstairs. All 3 bedrooms are located upstairs, each with ceiling fans and new interior doors.
Step outside to your private brick patio, perfect for entertaining or simply relaxing. A two-car garage provides ample parking and storage.
Residents enjoy resort style HOA amenities including a lovely pool and spa, tennis and pickleball courts, and lush green walking paths. Located in the park-like Victoria Village community just one block from historic Victoria Avenue with tree lined streets widely used for walking, running, and cycling. Open the windows to smell the orange blossoms from the local groves in the spring and enjoy the variety of birds during migratory season.
All of this is just moments from shopping, restaurants, and entertainment. Move-in ready and lovingly cared for...this is the Riverside lifestyle you’ve been waiting for.
For sale
Listed by: CENTURY 21 MASTERS • Sharon Eagan • Contact: 909-910-6054
$439,900
8714 Lincoln Ave, Riverside, CA 92504
3beds
1,302sqft
Condominium
Built in 1974
-- sqft lot
$440,800 Zestimate®
$338/sqft
$375/mo HOA
What's special
- 6 days
- 605
- 29
Likely to sell faster than
Zillow last checked:
Listing updated:
Listed by:
Sharon Eagan DRE #01130784 909-910-6054,
CENTURY 21 MASTERS
Source: CRMLS,MLS#: CV26186765 Originating MLS: California Regional MLS
Originating MLS: California Regional MLSFacts & features
Interior
Bedrooms & bathrooms
- Bedrooms: 3
- Bathrooms: 2
- Full bathrooms: 1
- 1/2 bathrooms: 1
- Main level bathrooms: 1
Rooms
- Room types: Bedroom, Entry/Foyer, Kitchen, Living Room
Bedroom
- Features: All Bedrooms Up
Bathroom
- Features: Tub Shower
Kitchen
- Features: Solid Surface Counters
Heating
- Central
Cooling
- Central Air
Appliances
- Included: Dishwasher, Electric Range, Free-Standing Range, Disposal, Microwave, Water Heater
- Laundry: Inside
Features
- Ceiling Fan(s), Solid Surface Counters, All Bedrooms Up
- Flooring: Carpet, Laminate, Tile
- Has fireplace: No
- Fireplace features: None
- Common walls with other units/homes: 2+ Common Walls,No One Above,No One Below
Interior area
- Total interior livable area: 1,302 sqft
Video & virtual tour
Property
Parking
- Total spaces: 2
- Parking features: Door-Multi, Garage
- Garage spaces: 2
Accessibility
- Accessibility features: None
Features
- Levels: Two
- Stories: 2
- Entry location: front door
- Patio & porch: Brick
- Pool features: Community, Association
- Has spa: Yes
- Spa features: Community
- Fencing: Block,Brick
- Has view: Yes
- View description: Mountain(s), Neighborhood
Lot
- Size: 1,742 Square Feet
- Features: Front Yard, Landscaped
Details
- Parcel number: 238042028
- Special conditions: Standard
Construction
Type & style
- Home type: Condo
- Architectural style: Contemporary
- Property subtype: Condominium
- Attached to another structure: Yes
Materials
- Stucco
- Foundation: Slab
- Roof: Tile
Condition
- Turnkey
- New construction: No
- Year built: 1974
Utilities & green energy
- Sewer: Public Sewer
- Water: Public
- Utilities for property: Sewer Connected
Community & HOA
Community
- Features: Suburban, Sidewalks, Pool
- Security: Carbon Monoxide Detector(s), Smoke Detector(s)
HOA
- Has HOA: Yes
- Amenities included: Clubhouse, Pickleball, Pool, Spa/Hot Tub, Tennis Court(s)
- HOA fee: $375 monthly
- HOA name: Victoria Village
- HOA phone: 951-682-5454
Location
- Region: Riverside
Financial & listing details
- Price per square foot: $338/sqft
- Tax assessed value: $369,865
- Date on market: 8/27/2026
- Cumulative days on market: 6 days
- Listing terms: Cash,Cash to New Loan,FHA
Estimated market value
$440,800
$419,000 - $463,000
$2,671/mo
Price history
| Date | Event | Price |
|---|---|---|
| 8/27/2026 | Listed for sale | $439,900+31.3%$338/sqft |
Source:  CRMLS #CV26186765 Report a problem CRMLS #CV26186765 Report a problem | ||
| 2/25/2021 | Sold | $335,000+1.5%$257/sqft |
Source: Public Record Report a problem | ||
| 1/12/2021 | Listed for sale | $329,900+285.8%$253/sqft |
Source:  CRMLS #CV21005986 Report a problem CRMLS #CV21005986 Report a problem | ||
| 5/28/1999 | Sold | $85,500+205.4%$66/sqft |
Source: Public Record Report a problem | ||
| 3/31/1995 | Sold | $28,000$22/sqft |
Source: Public Record Report a problem | ||
Public tax history
| Year | Property taxes | Tax assessment |
|---|---|---|
| 2026 | -- | $369,865 +2% |
| 2025 | $4,068 +3.4% | $362,613 +2% |
| 2024 | $3,934 +0.4% | $355,504 +2% |
| 2023 | $3,917 +1.9% | $348,534 +2% |
| 2022 | $3,845 +173.5% | $341,700 +168.2% |
| 2021 | $1,406 +0.8% | $127,428 +1% |
| 2020 | $1,394 +1.7% | $126,122 +2% |
| 2019 | $1,371 +2% | $123,650 +2% |
| 2018 | $1,343 +1.9% | $121,227 +2% |
| 2017 | $1,318 | $118,851 +2% |
| 2016 | $1,318 +8.3% | $116,521 +1.5% |
| 2015 | $1,217 +0.4% | $114,772 +2% |
| 2014 | $1,212 | $112,525 +0.5% |
| 2013 | -- | $112,018 +2% |
| 2012 | -- | $109,823 +2% |
| 2011 | -- | $107,671 +0.8% |
| 2010 | -- | $106,868 -0.2% |
| 2009 | -- | $107,124 +2% |
| 2008 | -- | $105,025 +2% |
| 2007 | -- | $102,966 +2% |
| 2006 | -- | $100,948 +2% |
| 2005 | -- | $98,969 +3.9% |
| 2003 | -- | $95,252 +2% |
| 2002 | -- | $93,383 +3.8% |
| 2001 | $879 +0.2% | $90,000 +0.3% |
| 2000 | $878 | $89,760 |
Find assessor info on the county website
Monthly payment
Est. payment
Payment breakdown
Explore the cost of this home by adjusting the details. Changes won't be saved.Climate risks
Neighborhood: Presidential Park
Nearby schools
Schools provided by the listing agent
- Elementary: Hawthorne
- Middle: Chemawa
- High: Arlington
Source: CRMLS. This data may not be complete. We recommend contacting the local school district to confirm school assignments for this home.
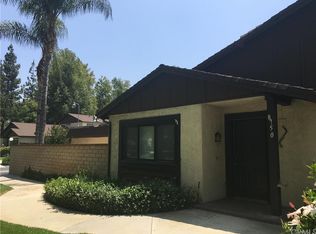
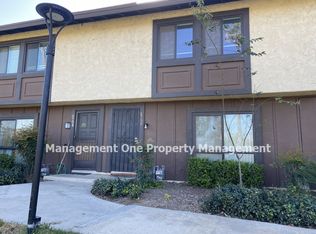
Similar homes
- $499,5782 bd2 ba1.1k sqft3514 Myers St APT 3, Riverside, CA 92503For Sale
 MLS ID #IG26165253, Bernard Khraich, Navigate Real Estate, Inc.. CRMLS
 - $460,0002 bd3 ba1.2k sqft5050 Canyon Crest Dr APT 43, Riverside, CA 92507For Sale
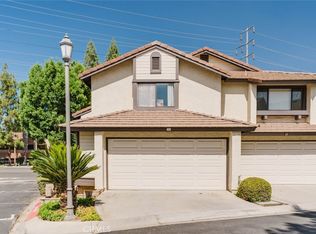 MLS ID #SR26151052, Carmelo Ferreira, JohnHart Real Estate. CRMLS
 - $369,0002 bd2 ba1k sqft600 Central Ave APT 342, Riverside, CA 92507For Sale
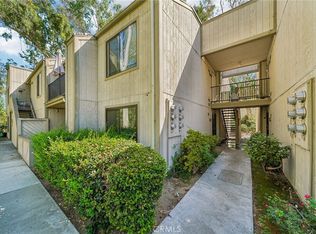 MLS ID #IV26187300, ORIANA BACA, REDFIN. CRMLS
 - $598,0003 bd2 ba1.2k sqft4737 Toyon Rd, Riverside, CA 92504For Sale
 MLS ID #IV26164624, MICHELLE GOULD, COLDWELL BANKER REALTY. CRMLS
Local buyer's agents are ready to help
