Historic Gem! This 1926 home features all the quaint details and woodwork you love with all the space you need! Welcoming living room with 9' ceilings and beautiful faux fireplace. Large dining area with original chandelier. Solid wood cabinets in the butlers pantry. Kitchen has island, dishwasher & gas cooktop. Nice sized utility and mud room. Sunroom has patio doors to backyard. Downstairs find 2 spacious bedrooms and a bath with a walk in bathtub. Upstairs find 3 bedrooms and an updated full bath. Basement. Newer central AC unit and some windows. Outside amenities include storage sheds, garage, a carport and an RV carport. Located outside the city limits on 1 acre with no restrictions. Residential and commercial use opportunity. Professional photos coming soon!
For sale
$225,000
8714 River Rd, Amarillo, TX 79108
5beds
2,567sqft
Single Family Residence
Built in 1926
1 Acres Lot
$216,400 Zestimate®
$88/sqft
$-- HOA
What's special
Beautiful faux fireplaceStorage shedsQuaint details and woodworkNewer central ac unit
- 17 days
- 376
- 22
Zillow last checked:
Listing updated:
Listed by:
Carrie Ives 806-282-4440,
Heartland Realty
Source: AMMLS,MLS#: 26-8250
Facts & features
Interior
Bedrooms & bathrooms
- Bedrooms: 5
- Bathrooms: 2
- Full bathrooms: 1
- 3/4 bathrooms: 1
Rooms
- Room types: Living Areas, Mud Room, Utility Room, Sun Room
Primary bedroom
- Description: Painted hdwd floor
- Level: First
- Area: 140.25
- Dimensions: 12.75 x 11
Bedroom 2
- Description: Hardwood floor
- Level: First
- Area: 168.75
- Dimensions: 13.5 x 12.5
Bedroom 3
- Description: Carpet, newer window
- Level: Second
- Area: 195.75
- Dimensions: 13.5 x 14.5
Bedroom 4
- Description: Hdwd floor, newer window
- Level: Second
- Area: 226.13
- Dimensions: 13.5 x 16.75
Bedroom 5
- Description: Hdwd floor, newer windows
- Level: Second
- Area: 252
- Dimensions: 16 x 15.75
Bathroom
- Description: Walk in tub
- Level: First
- Area: 53.75
- Dimensions: 8.6 x 6.25
Bathroom
- Description: Updated
- Level: Second
- Area: 58
- Dimensions: 8 x 7.25
Other
- Description: Original cabinets
- Level: First
- Area: 63
- Dimensions: 6 x 10.5
Dining room
- Description: Pretty chandelier
- Level: First
- Area: 247.5
- Dimensions: 16.5 x 15
Kitchen
- Description: Gas cooktop, dishwasher
- Level: First
- Area: 150
- Dimensions: 12 x 12.5
Living room
- Description: Faux FP, Carpet, 9'Ceiling
- Level: First
- Area: 262.26
- Dimensions: 18.6 x 14.1
Mud room
- Level: First
- Area: 58.13
- Dimensions: 7.5 x 7.75
Utility room
- Description: Patio door to backyard
- Level: First
- Area: 71.25
- Dimensions: 9.5 x 7.5
Heating
- Natural Gas, Unit - 1
Cooling
- Central Air, Electric, Unit - 1
Appliances
- Included: Oven, Dishwasher, Cooktop
- Laundry: Laundry Room
Features
- Number of fireplaces: 1
- Fireplace features: Decorative
Interior area
- Total structure area: 2,567
- Total interior livable area: 2,567 sqft
Property
Parking
- Total spaces: 2
- Parking features: Garage Faces Front, RV Access/Parking
- Attached garage spaces: 2
- Has carport: Yes
Features
- Levels: Two
- Fencing: Wood,Barbed Wire
Lot
- Size: 1 Acres
- Dimensions: 84'w x 489' deep
Details
- Additional structures: Storage
- Parcel number: 201007
- Zoning description: 3000 - NE of Amarillo City Limits
Construction
Type & style
- Home type: SingleFamily
- Property subtype: Single Family Residence
Materials
- Wood Siding, Wood Frame, Stone
- Foundation: Pillar/Post/Pier
- Roof: Composition
Condition
- New construction: No
- Year built: 1926
Utilities & green energy
- Sewer: Septic Tank
- Water: Well
Community & HOA
HOA
- Has HOA: No
Location
- Region: Amarillo
Financial & listing details
- Price per square foot: $88/sqft
- Tax assessed value: $333,719
- Date on market: 10/19/2026
- Listing terms: Conventional
Estimated market value
$216,400
$206,000 - $227,000
$2,319/mo
Price history
| Date | Event | Price |
|---|---|---|
| 10/19/2026 | Listed for sale | $225,000$88/sqft |
Source:  AMMLS #26-8250 Report a problem | ||
Public tax history
| Year | Property taxes | Tax assessment |
|---|---|---|
| 2026 | -- | $333,719 +24% |
| 2025 | $697 +0.2% | $269,058 +10% |
| 2024 | $695 +0.1% | $244,598 +10% |
| 2023 | $694 -61.3% | $222,362 +10% |
| 2022 | $1,795 +0% | $202,147 +10% |
| 2021 | $1,794 +0.1% | $183,770 +8.1% |
| 2020 | $1,793 +0.1% | $170,066 +7.3% |
| 2019 | $1,791 +0% | $158,441 |
| 2018 | $1,790 +0% | $158,441 +5.1% |
| 2017 | $1,789 +2.7% | $150,783 +9.7% |
| 2016 | $1,743 -98.8% | $137,459 |
| 2015 | $150,432 +6338.3% | $137,459 |
| 2014 | $2,337 | $137,459 -3% |
| 2013 | -- | $141,665 |
| 2012 | -- | $141,665 +0.7% |
| 2011 | -- | $140,665 |
| 2010 | -- | $140,665 |
| 2009 | -- | $140,665 |
| 2008 | -- | -- |
| 2007 | -- | -- |
| 2006 | -- | -- |
| 2005 | -- | -- |
| 2004 | -- | -- |
| 2003 | -- | -- |
| 2002 | -- | $47,960 |
| 2001 | -- | $47,960 |
Find assessor info on the county website
Monthly payment
Est. payment
Payment breakdown
Explore the cost of this home by adjusting the details. Changes won't be saved.Climate risks
Neighborhood: 79108


Similar homes
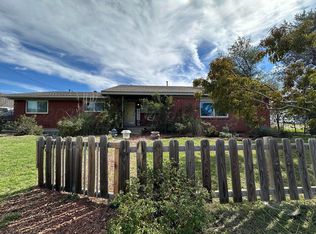
- $249,9005 bd2 ba2k sqft7817 Sombrero Dr, Amarillo, TX 79108For Sale

 MLS ID #26-7502, Lori Horner Realty Group, Lori Horner Realty Group. AMMLS
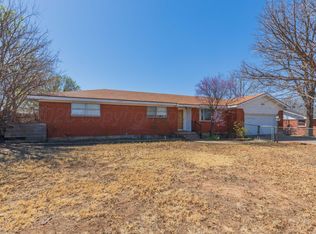
- $250,0003 bd2 ba2k sqft4840 Angelus Dr, Amarillo, TX 79108For Sale
 MLS ID #26-7994, Carrie Ives, Heartland Realty. AMMLS
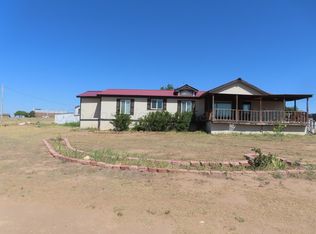
- $199,9003 bd2 ba1.9k sqft716 Fairlane St, Amarillo, TX 79108For Sale
 MLS ID #26-7691, Cindy Whitfield, Coldwell Banker First Equity. AMMLS
- $249,9003 bd2 ba1.8k sqft8101 Sophia Ln, Amarillo, TX 79108For Sale
 MLS ID #26-6026, David Davenport, Assist-2-Sell, Buyers and Sellers Choice Realty. AMMLS
- $199,9993 bd2 ba1.9k sqft415 Mesquite Ave, Amarillo, TX 79108For SaleMLS ID #26-3926, Pablo Sintas, French and Co., REALTORS®. AMMLS
- $235,0003 bd2 ba2.2k sqft2904 S Monroe St, Amarillo, TX 79109For SaleMLS ID #26-8681, Haley Sutter, 2015 Real Estate, LLC. AMMLS
- $175,0002 bd1 ba1.3k sqft733 E Bonita Ave, Amarillo, TX 79108For SaleMLS ID #26-8325, John Darren Walker, J. Walker Realty, LLC. AMMLS
- $219,5003 bd2 ba1.4k sqft1316 Withers Ave, Amarillo, TX 79108For SaleMLS ID #26-7281, Monica Mata, 7:12 Hometown Realty, LLC. AMMLS
- $230,0003 bd2 ba1.6k sqft6744 Arroyo Dr, Amarillo, TX 79108For SaleMLS ID #26-6945, Reanne Rudd, Keller Williams Realty Amarillo. AMMLS
- $175,0003 bd2 ba1.4k sqft7613 Loma Vista Dr, Amarillo, TX 79108For SaleMLS ID #26-7400, Cameron Monroe, Coldwell Banker First Equity. AMMLS
- $219,9004 bd3 ba1.9k sqft2900 S Vernon St, Amarillo, TX 79103For SaleMLS ID #26-8679, Anastasia Blanda, Keller Williams Realty Amarillo. AMMLS
- $305,0004 bd2 ba2k sqft7121 Vinewood St, Amarillo, TX 79108For SaleMLS ID #26-5451, Kendra Martin, Lyons Realty. AMMLS
- $230,0003 bd2 ba1.6k sqft4211 Estates Dr, Amarillo, TX 79124For SaleMLS ID #26-8331, Callie Rodriguez, RockOne Realty, LLC. AMMLS
- $250,0005 bd2 ba1.8k sqft3601 S Julian Blvd, Amarillo, TX 79102For SaleMLS ID #26-8487, Persephanie Puente, Berkshire Hathaway HomeServices Premier Properties. AMMLS
- $210,0004 bd2 ba1.7k sqft1718 Jennifer St, Amarillo, TX 79107For SaleMLS ID #26-6330, Ana Garcia, Coldwell Banker First Equity. AMMLS
- $239,9003 bd2 ba1.8k sqft3517 S Lamar St, Amarillo, TX 79109For SaleMLS ID #26-8582, Jennifer Rosenbach, Amarillo's Parkview Realty, LLC. AMMLS
- $224,9003 bd2 ba1.9k sqft1506 S Jefferson St, Amarillo, TX 79101For SaleMLS ID #26-6937, Brennan Coldiron, EXP Realty, LLC. AMMLS
- $229,9003 bd2 ba1.8k sqft7409 Elmhurst Dr, Amarillo, TX 79121For SaleMLS ID #26-8553, Melissa Atchley, Myatt Realty Group. AMMLS
