This unique property is within a 14 unit gated enclave. Seldom is one of these homes available and this home is on the waterfront side. The views are exhilarating. All rooms are furnished for your immediate enjoyment. A newly refurbished dock is shared with unit 4 and is complemented by a heavy duty boat lift dedicated to the unit 3 owner. Along with a large neighborhood pool, a smaller pool is now under construction within the enclave solely for the residents and guests of these 14 units. The two bedrooms are both effectively primaries, each with a 3/4 bathroom which include a custom tiled shower. Balconies on the second and third levels are both 21 feet long, face the water and have ample space for chairs, a table and even a grill for those that enjoy out door cooking and the gentle sea breeze. In summary, there are VERY FEW available properties of this ilk.
For sale
$952,000
38 Mazatlan Dr APT 3, Rockport, TX 78382
2beds
1,556sqft
Condominium
Built in 2020
-- sqft lot
$893,800 Zestimate®
$612/sqft
$600/mo HOA
What's special
Large neighborhood pool
- 4 days
- 109
- 0
Likely to sell faster than
Zillow last checked:
Listing updated:
Listed by:
James Chaplin TREC #0200130 832-444-1952,
James B Chaplin
Source: HAR,MLS#: 71081622
Facts & features
Interior
Bedrooms & bathrooms
- Bedrooms: 2
- Bathrooms: 5
- Full bathrooms: 4
- 1/2 bathrooms: 1
Primary bedroom
- Level: Third
- Area: 195
- Dimensions: 18'X10'10"
Bedroom
- Level: Third
- Area: 151.25
- Dimensions: 16'6"x9'2"
Dining room
- Level: Second
- Area: 103.5
- Dimensions: 11'6"x9'
Other
- Level: Second
- Area: 64
- Dimensions: 8'X8'
Other
- Level: Third
- Area: 126
- Dimensions: 21'X6"
Other
- Level: Second
- Area: 126
- Dimensions: 21'X6'
Other
- Level: Fourth
- Area: 78
- Dimensions: 6'X13'
Other
- Level: Second
- Area: 60
- Dimensions: 8'X7'6"
Other
- Level: Second
- Area: 21
- Dimensions: 7'x3'
Family room
- Level: Second
- Area: 169
- Dimensions: 13'x13'
Kitchen
- Level: Second
- Area: 190
- Dimensions: 19'x10'
Heating
- Electric
Cooling
- Electric
Appliances
- Included: Disposal, Microwave, Electric Cooktop, Dryer, Refrigerator, Washer/Dryer Stacked, Washer, Dishwasher, Exhaust Fan
- Laundry: Electric Dryer Hookup, Inside
Features
- Balcony, 2 Bedrooms Up, Primary Bed - 3rd Floor, Walk-In Closet(s)
- Flooring: Laminate
- Number of fireplaces: 1
- Fireplace features: Electric
Interior area
- Total structure area: 1,556
- Total interior livable area: 1,556 sqft
Property
Parking
- Total spaces: 2
- Parking features: Electric Gate, No Garage, Additional Parking, Boat, Secured, Golf Cart
- Garage spaces: 2
Accessibility
- Accessibility features: Accessible Common Area
Features
- Levels: Levels 1, 2 and 3
- Stories: 3
- Patio & porch: Patio/Deck
- Exterior features: Balcony, Courtyard, Boat Lift
- Has view: Yes
- View description: Gulf View
- Has water view: Yes
- Water view: Gulf
- Waterfront features: Waterfront, Bay Front
Details
- Parcel number: 7900003
Construction
Type & style
- Home type: Condo
- Architectural style: Traditional
- Property subtype: Condominium
Materials
- Cement Siding
- Foundation: Pillar/Post/Pier
- Roof: Composition
Condition
- New construction: No
- Year built: 2020
Utilities & green energy
- Sewer: Public Sewer
- Water: Public
Green energy
- Energy efficient items: Attic Vents, HVAC>13 SEER
Community & HOA
Community
- Subdivision: Ventura Apartments Condominiums
HOA
- Has HOA: Yes
- Amenities included: Boat Dock
- HOA fee: $1,800 quarterly
Location
- Region: Rockport
Financial & listing details
- Price per square foot: $612/sqft
- Tax assessed value: $843,400
- Annual tax amount: $13,528
- Date on market: 11/17/2026
- Listing terms: Cash,Conventional,VA Loan
- Exclusions: Some Personal Items
- Ownership: Full Ownership
- Road surface type: Concrete
Estimated market value
$893,800
$849,000 - $938,000
$1,428/mo
Price history
| Date | Event | Price |
|---|---|---|
| 11/17/2026 | Listed for sale | $952,000+253.9%$612/sqft |
Source:  HAR #71081622 Report a problem | ||
| 2/1/2016 | Sold | -- |
Source: Agent Provided Report a problem | ||
| 12/2/2015 | Pending sale | $269,000$173/sqft |
Source: Key Allegro Real Estate #242075 Report a problem | ||
| 11/1/2015 | Listed for sale | $269,000$173/sqft |
Source: Key Allegro Real Estate #242075 Report a problem | ||
| 8/31/2015 | Listing removed | $269,000$173/sqft |
Source: Visual Tour #124114 Report a problem | ||
| 5/8/2015 | Listed for sale | $269,000$173/sqft |
Source: Key Allegro Real Estate #235417 Report a problem | ||
Public tax history
| Year | Property taxes | Tax assessment |
|---|---|---|
| 2026 | -- | $843,400 +36% |
| 2025 | $9,938 +35.3% | $620,140 +34.1% |
| 2024 | $7,346 +3.3% | $462,340 -0.7% |
| 2023 | $7,110 -1.9% | $465,480 +14.1% |
| 2022 | $7,246 +95.8% | $407,980 +50% |
| 2021 | $3,701 -6.5% | $272,060 |
| 2020 | $3,958 +38.3% | $272,060 +85.7% |
| 2019 | $2,862 | $146,520 |
| 2018 | -- | $146,520 -32.2% |
| 2017 | -- | $216,250 +40% |
| 2014 | -- | $154,440 -17.9% |
| 2013 | -- | $188,140 -10% |
| 2012 | -- | $208,970 |
| 2011 | -- | $208,970 -13.6% |
| 2010 | -- | $241,870 -2.1% |
| 2009 | -- | $247,180 +12.7% |
| 2008 | -- | $219,320 |
| 2007 | -- | $219,320 |
Find assessor info on the county website
Monthly payment
Est. payment
Payment breakdown
Explore the cost of this home by adjusting the details. Changes won't be saved.Climate risks
Neighborhood: 78382
Nearby schools
Schools provided by the listing agent
- Elementary: Live Oak 1-3 Learning Center
- Middle: Rockport-Fulton Middle School
- High: Rockport-Fulton High School
Source: HAR. This data may not be complete. We recommend contacting the local school district to confirm school assignments for this home.
- $714,5003 bd3 ba1.5k sqft38 Mazatlan Dr APT 11, Rockport, TX 78382Off Market
- $569,5002 bd-- ba726 sqft38 Mazatlan Dr APT 12, Rockport, TX 78382Off Market
- $704,8004 bd3 ba1.5k sqft38 Mazatlan Dr APT 13, Rockport, TX 78382Off Market
- $353,6003 bd2 ba1.1k sqft38 Mazatlan Dr UNIT 1, Rockport, TX 78382Off Market

Similar homes
- $949,0003 bd3 ba2.1k sqft1799 Bay Shore Dr, Rockport, TX 78382For Sale
 MLS ID #477959, Doak Embrey, Spears & Co Real Estate. South Texas MLS
- $895,0003 bd3 ba1.8k sqft11 Luau Ln, Rockport, TX 78382For Sale
 MLS ID #481198, John Kidwell, Key Allegro Real Estate. South Texas MLS
- $950,0004 bd3 ba2.1k sqft3 Pelican Dr, Rockport, TX 78382For Sale
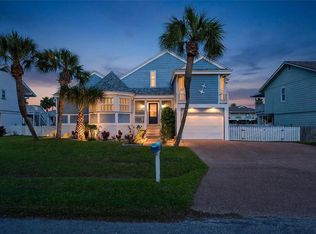 MLS ID #469714, Sandy Swanson, Key Allegro Real Estate. South Texas MLS
- $795,0004 bd4 ba1.9k sqft1860 Bay Shore Dr, Rockport, TX 78382For Sale
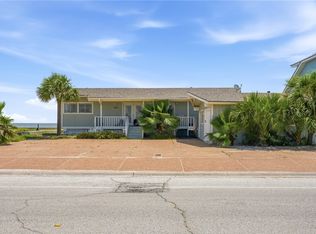 MLS ID #478448, Kelly Hancock, Key Allegro Real Estate. South Texas MLS
