Skip main navigation
Closed
  • $560,000

    8715 Bethel Rd, Gainesville, GA 30506

    3beds
    3,634sqft
    Single Family Residence, Residential
    Built in 2019
    0.63 Acres Lot
    $559,100 Zestimate®
    $154/sqft
    $2,947 Estimated rent

    Home value

    $559,100

    $520,000 - $598,000

    $2,947/mo

    Zestimate® history
    Loading
    Loading...

    Owner options

    List your home for rent

    $2,947/mo

    Rent Zestimate®

    Find your next renter with Zillow Rental Manager. Plus, with online applications, you can quickly screen prospective tenants – for free.

    Learn more

    $2,947/mo

    Rent Zestimate®

    Refinance and save

    $3,351/mo

    Est. payment

    Refinancing to a lower rate could help reduce your monthly payments and save thousands over the life of the loan.

    See today's rates

    $3,351/mo

    Est. payment

    Explore your selling options

    Work with a Zillow partner agent

    Leverage their expertise and Zillow's premium Showcase listings to get your home seen by more buyers.

    Get started

    List with your own agent

    Get your home in front of millions of buyers by listing it on Zillow.

    Learn how to do it

    Sell it yourself

    Take full control of how buyers see your home on Zillow by listing For Sale by Owner (FSBO).

    List your home

    What's special

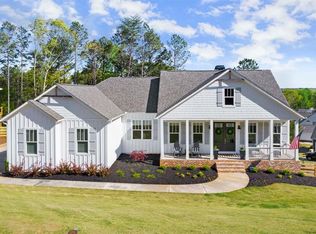
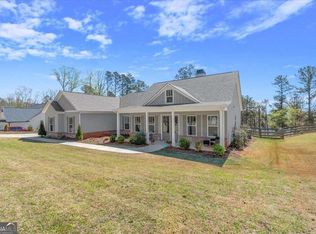
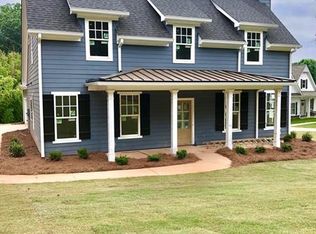

    LAKE LIFE is HERE!! STUNNING 3 Bed 3.5 Bath Beauty in Close Proximity to LAKE Access!! Less than a Mile from Two-Mile Creek Park where you can DROP-IN, FISH, or EXERCISE! East Forsyth District! ONE-LEVEL LIVING with Room for MORE! LARGE COVERED Rocking-Chair FRONT PORCH! ALL NEW CARPET, FRESH PAINT & LIGHTING in Living/Dining and Primary Suite. RECENTLY CONSTRUCTED IN 2019, Over $63,000 in other IMPROVEMENTS & UPGRADES since construction make this truly UNIQUE! Charming BRIGHT INTERIOR includes CUSTOM TRIM at FIREPLACE and the Great Room WALL. ALL KITCHEN-AID Upgraded CHEF'S KITCHEN including 5-Burner GAS RANGE, True FARMHOUSE PORCELAIN SINK, Under-Cabinet Lighting & BREAKFAST BAR all looking out on the OPEN FIRESIDE FLOOR PLAN! Enjoy ENTERTAINING & Margaritaville FIREWORKS from Your WALK-OUT SPACIOUS & COVERED DECK which has been EXTENDED with Room for GRILLING and STAIR ACCESS to the Beautiful LANDSCAPED BACKYARD Perfect for Play & Games. LARGE PRIMARY SUITE on MAIN with SPA-LIKE BATH, DOUBLE VANITY, and Open WALK-IN CLOSET. Two additional BEDROOMS (One En-Suite) on UPPER-LEVEL flanking OPEN LOFT SPACE perfect for OFFICE or other use. Powder Room on Main. FULL BASEMENT STUBBED for FULL BATH and SECOND LAUNDRY Walks Out to COVERED PATIO. OVERSIZED GARAGE with Plenty of ROOM! EXTERIOR has been COMPLETELY RE-PAINTED with TOP of LINE SHERWIN WILLIAMS Paint! Professional Landscaping features include SPRINKLER SYSTEM & STAINED FARM-STYLE FENCE. All JUST MINUTES to DOWNTOWN GAINESVILLE, CUMMING CITY CENTER, Dawsonville OUTLETS, and Access to 400 & 985!

    Zillow last checked:

    Listing updated:

    Listed by:

    Kris Holt,

    BHGRE Metro Brokers 404-843-2500

    Bought with:

    Stacy Booth, 383752

    Engel & Volkers Atlanta

    Source: FMLS GA,MLS#: 7703233MLS Logo

    Facts & features

    Interior

    Bedrooms & bathrooms
    • Bedrooms: 3
    • Bathrooms: 4
    • Full bathrooms: 3
    • 1/2 bathrooms: 1
    • Main level bathrooms: 1
    • Main level bedrooms: 1
    Rooms
    • Room types: Computer Room, Office
    Primary bedroom
    • Features: Master on Main, Roommate Floor Plan, Other
    • Level: Master on Main, Roommate Floor Plan, Other
    Bedroom
    • Features: Master on Main, Roommate Floor Plan, Other
    Primary bathroom
    • Features: Double Vanity, Separate Tub/Shower
    Dining room
    • Features: Open Concept
    Kitchen
    • Features: Breakfast Bar, Cabinets White, Kitchen Island, Pantry, Stone Counters, View to Family Room
    Heating
    • Central
    Cooling
    • Central Air
    Appliances
    • Included: Dishwasher, Disposal, ENERGY STAR Qualified Water Heater, Gas Range, Microwave
    • Laundry: Laundry Room, Upper Level
    Features
    • Double Vanity, Entrance Foyer, Recessed Lighting, Walk-In Closet(s)
    • Flooring: Carpet, Hardwood, Tile
    • Windows: Double Pane Windows, Window Treatments
    • Basement: Bath/Stubbed,Daylight,Full,Interior Entry,Unfinished,Walk-Out Access
    • Number of fireplaces: 1
    • Fireplace features: Factory Built, Family Room
    • Common walls with other units/homes: No Common Walls
    Interior area
    • Total structure area: 3,634
    • Total interior livable area: 3,634 sqft
    • Finished area above ground: 2,234
    • Finished area below ground: 0

    Property

    Parking
    • Total spaces: 2
    • Parking features: Covered, Driveway, Garage, Kitchen Level, Level Driveway, Garage Faces Side
    • Garage spaces: 2
    • Has uncovered spaces: Yes
    Accessibility
    • Accessibility features: None
    Features
    • Levels: Two
    • Stories: 2
    • Patio & porch: Covered, Deck, Front Porch, Patio, Rear Porch
    • Exterior features: Other, No Dock
    • Pool features: None
    • Spa features: None
    • Fencing: Fenced,Wood
    • Has view: Yes
    • View description: Other
    • Waterfront features: None
    • Body of water: Lanier
    Lot
    • Size: 0.63 Acres
    • Dimensions: 106X262X89X22X244
    • Features: Private
    Details
    • Additional structures: Garage(s)
    • Parcel number: 297 397
    • Other equipment: None
    • Horse amenities: None

    Construction

    Type & style
    • Home type: SingleFamily
    • Architectural style: Cottage,Craftsman,Farmhouse,Traditional
    • Property subtype: Single Family Residence, Residential
    Materials
    • Brick, Fiber Cement
    • Foundation: Concrete Perimeter
    • Roof: Composition
    Condition
    • Resale
    • New construction: No
    • Year built: 2019
    Details
    • Builder name: Patterson Family Homes

    Utilities & green energy

    • Electric: Other
    • Sewer: Septic Tank
    • Water: Public
    • Utilities for property: Cable Available, Electricity Available, Natural Gas Available, Phone Available, Water Available
    Green energy
    • Energy efficient items: Water Heater
    • Energy generation: None

    Community & HOA

    Community
    • Features: Lake
    • Security: Carbon Monoxide Detector(s), Smoke Detector(s)
    • Subdivision: Bethel Cove
    HOA
    • Has HOA: No
    Location
    • Region: Gainesville

    Financial & listing details

    • Price per square foot: $154/sqft
    • Tax assessed value: $533,410
    • Annual tax amount: $4,545
    • Date on market: 1/13/2026
    • Cumulative days on market: 161 days
    • Listing terms: Cash,Conventional,FHA,VA Loan
    • Electric utility on property: Yes
    • Road surface type: Asphalt, Paved

    Price history

    DateEventPrice
    4/16/2026Sold$560,000-1.6%$154/sqft
    Source: FMLS GA #7703233 Report a problem
    3/30/2026Pending sale$569,000$157/sqft
    Source: GAMLS #10670951 Report a problem
    1/13/2026Price change$569,000-2.3%$157/sqft
    Source: GAMLS #10670951 Report a problem
    10/17/2025Listed for sale$582,500+3.1%$160/sqft
    Source: FMLS GA #7667639 Report a problem
    9/18/2025Sold$565,000-4.2%$155/sqft
    Source: Public Record Report a problem
    8/1/2025Price change$589,8000%$162/sqft
    Source: GAMLS #10494071 Report a problem
    7/17/2025Listed for sale$589,900$162/sqft
    Source: FMLS GA #7554432 Report a problem
    7/17/2025Pending sale$589,900$162/sqft
    Source: FMLS GA #7554432 Report a problem
    6/26/2025Price change$589,900-1.7%$162/sqft
    Source: FMLS GA #7554432 Report a problem
    6/9/2025Price change$599,900-1.6%$165/sqft
    Source: GAMLS #10494071 Report a problem
    5/20/2025Price change$609,900-3.2%$168/sqft
    Source: GAMLS #10494071 Report a problem
    5/6/2025Price change$629,900-1.6%$173/sqft
    Source: FMLS GA #7554432 Report a problem
    4/9/2025Listed for sale$639,900+80.3%$176/sqft
    Source: GAMLS #10494071 Report a problem
    9/10/2020Sold$355,000-1.4%$98/sqft
    Source: FMLS GA #6707977 Report a problem
    8/17/2020Pending sale$359,900$99/sqft
    Source: Berkshire Hathaway HomeServices Georgia Properties - Alpharetta / North Fulton Office #6707977 Report a problem
    8/10/2020Price change$359,900-0.7%$99/sqft
    Source: Berkshire Hathaway HomeServices Georgia Properties - Alpharetta / North Fulton Office #6707977 Report a problem
    8/4/2020Price change$362,500-0.7%$100/sqft
    Source: Berkshire Hathaway HomeServices Georgia Properties - Alpharetta / North Fulton Office #6707977 Report a problem
    7/17/2020Listed for sale$365,000$100/sqft
    Source: Berkshire Hathaway HomeServices Georgia Properties - Alpharetta / North Fulton Office #6707977 Report a problem
    6/19/2020Pending sale$365,000$100/sqft
    Source: Berkshire Hathaway HomeServices Georgia Properties - Alpharetta / North Fulton Office #6707977 Report a problem
    6/9/2020Price change$365,000-2.7%$100/sqft
    Source: Berkshire Hathaway HomeServices Georgia Properties - Alpharetta / North Fulton Office #6707977 Report a problem
    5/15/2020Price change$375,000-0.4%$103/sqft
    Source: Berkshire Hathaway HomeServices Georgia Properties - Alpharetta / North Fulton Office #6707977 Report a problem
    5/11/2020Price change$376,500-0.7%$104/sqft
    Source: Berkshire Hathaway HomeServices Georgia Properties - Alpharetta / North Fulton Office #6707977 Report a problem
    5/2/2020Price change$379,000-0.2%$104/sqft
    Source: Berkshire Hathaway HomeServices Georgia Properties - Alpharetta / North Fulton Office #6707977 Report a problem
    4/21/2020Price change$379,900-2.3%$105/sqft
    Source: Berkshire Hathaway HomeServices Georgia Properties - Alpharetta / North Fulton Office #6707977 Report a problem
    4/9/2020Price change$389,000-4%$107/sqft
    Source: Berkshire Hathaway HomeServices Georgia Properties - Alpharetta / North Fulton Office #6707977 Report a problem
    3/3/2020Listed for sale$405,000+710%$111/sqft
    Source: Berkshire Hathaway HomeServices Georgia Properties #6683977 Report a problem
    4/30/2019Sold$50,000$14/sqft
    Source: Public Record Report a problem

    Public tax history

    YearProperty taxesTax assessment
    2025$4,545 -0.7%$213,364 -0.1%
    2024$4,575 +16.5%$213,608 +8.5%
    2023$3,926 -2.2%$196,792 +22.2%
    2022$4,015 +7.2%$161,096 +14.9%
    2021$3,745 +0.5%$140,228 +3.9%
    2020$3,725 +573.6%$134,908 +574.5%
    2019$553 +149.1%$20,000 +150%
    2017$222 +17.7%$8,000
    2016$189 $8,000
    2015$189 +174.5%$8,000 +208%
    2014$69 -0.2%$2,597
    2013$69 -67.6%$2,597 -67.5%
    2012$213 -44.5%$8,000 -44.4%
    2011$383 $14,400
    2010-- --
    2009-- --
    2008-- --
    Find assessor info on the county website

    Neighborhood: 30506

    Nearby schools

    GreatSchools rating
    Schools provided by the listing agent
    • Elementary: Chattahoochee - Forsyth
    • Middle: Little Mill
    • High: East Forsyth

    Source: FMLS GA. This data may not be complete. We recommend contacting the local school district to confirm school assignments for this home.

    Get a cash offer in 3 minutes
    Find out how much your home could sell for in as little as 3 minutes with a no-obligation cash offer.
    Estimated market value
    $559,100
    Get a cash offer in 3 minutes
    Find out how much your home could sell for in as little as 3 minutes with a no-obligation cash offer.
    Estimated market value
    $559,100