Skip main navigation
For sale
  • $339,900

    8715 Holtville Rd, Wetumpka, AL 36092

    3beds
    2,527sqft
    : 
    Single Family Residence
    Built in 1820
    1.8 Acres Lot
    $-- Zestimate®
    $135/sqft
    $-- HOA

    What's special

    Sparkling in-ground poolPrivate rural settingGorgeous cabinetryStainless steel appliancesGranite countertops
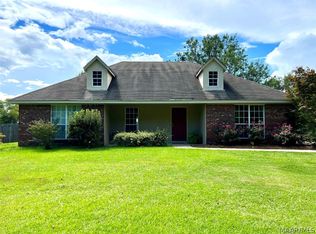
    If you’ve been looking for a home where classic charm and modern amenities blend perfectly together, all in a private rural setting just minutes from shopping, restaurants and modern conveniences, look no further! This historic home has it all. Sitting back off the road for added privacy, the property offers a peaceful setting with the kind of charm and character that feels like stepping back in time. The home is positioned to the right side of the lot, leaving ample space for guest parking, outdoor enjoyment and room to roam on the nearly 2 acre secluded lot. Outside you’ll find a sparkling in-ground pool, a deck off the primary suite overlooking the pool area and a large covered barn area with an attached shed, perfect for storage, parking, farm equipment, gardening tools or hobbies. Inside, you’re greeted by a foyer with a half bath for guests, a parlor to the left and two guest bedrooms with a full bath to the right. Through the parlor, beautiful antique glass-paned French doors lead into the kitchen and dining area. The kitchen has been tastefully updated with gorgeous cabinetry, granite countertops and stainless steel appliances. From there, a landing connects to the laundry area, the den and the staircase leading to the primary suite. The primary suite is spacious with a large closet, an attached bath featuring a large vanity and tile shower, plus a private deck overlooking the property and pool area — perfect for morning coffee or relaxing in the evening. The den offers a beautiful rock accent wall with a fireplace as the focal point, along with a covered patio and direct access to the pool. This property truly has to be seen in person to appreciate the charm and character of a forgotten time. Don’t miss this one! Call today for a showing!
    2 days
    |
    1,504
    |
    125
    |

    Zillow last checked:

    Listing updated:

    Listed by:

    Dustin Ledbetter 334-612-1720,

    DL Realty

    Source: MAAR,MLS#: 586986MLS LogoOriginating MLS: Montgomery Area Association Of Realtors

    Tour with a local agent

      Facts & features

      Interior

      Bedrooms & bathrooms
      • Bedrooms: 3
      • Bathrooms: 2
      • Full bathrooms: 2
      Primary bedroom
      • Level: First
      Bedroom
      • Level: First
      Bedroom
      • Level: Second
      Bathroom
      • Level: First
      Bathroom
      • Level: Second
      Bonus room
      • Level: First
      Breakfast room nook
      • Level: First
      Dining room
      • Level: First
      Great room
      • Level: First
      Half bath
      • Level: First
      Living room
      • Level: First
      Heating
      • Central, Electric
      Cooling
      • Central Air, Ceiling Fan(s), Electric, Window Unit(s)
      Appliances
      • Included: Dishwasher, Electric Range, Electric Water Heater, Plumbed For Ice Maker, Smooth Cooktop
      • Laundry: Washer Hookup, Dryer Hookup
      Features
      • Double Vanity, High Ceilings, Linen Closet, Pull Down Attic Stairs, Walk-In Closet(s)
      • Flooring: Carpet, Plank, Tile, Vinyl
      • Doors: Insulated Doors
      • Windows: Double Pane Windows, Storm Window(s)
      • Attic: Pull Down Stairs
      • Has fireplace: Yes
      • Fireplace features: Masonry, Multiple
      Interior area
      • Total interior livable area: 2,527 sqft

      Property

      Parking
      • Total spaces: 3
      • Parking features: Detached Carport
      • Carport spaces: 3
      Features
      • Levels: Two
      • Stories: 2
      • Patio & porch: Covered, Deck, Patio, Porch, Screened
      • Exterior features: Covered Patio, Deck, Fence, Porch, Storage
      • Pool features: In Ground, Pool
      • Fencing: Partial
      Lot
      • Size: 1.8 Acres
      • Dimensions: 1.8 ACRES
      • Features: Outside City Limits, Mature Trees
      Details
      • Additional structures: Storage
      • Parcel number: 13041800010440000

      Construction

      Type & style
      • Home type: SingleFamily
      • Architectural style: Two Story
      • Property subtype: Single Family Residence
      Materials
      • Vinyl Siding
      • Roof: Ridge Vents
      Condition
      • New construction: No
      • Year built: 1820

      Utilities & green energy

      • Sewer: Septic Tank
      • Water: Community/Coop
      • Utilities for property: Cable Available, Electricity Available, Propane
      Green energy
      • Energy efficient items: Doors, Windows

      Community & HOA

      Community
      • Security: Fire Alarm
      • Subdivision: Rural
      HOA
      • Has HOA: No
      Location
      • Region: Wetumpka

      Financial & listing details

      • Price per square foot: $135/sqft
      • Tax assessed value: $344,820
      • Date on market: 5/23/2026
      • Listing terms: Cash,Conventional,FHA,USDA Loan,VA Loan
      Get pre-qualifiedBe ready to make an offer.
      Connect with an agentGet info on this home, tour, and more.
      Calculate monthly paymentSee if you can afford this home.

        Estimated market value

        Not available

        Estimated sales range

        Not available

        Not available

        Price history

        DateEventPrice
        5/23/2026Listed for sale$339,900+10%$135/sqft
        Source: MAAR #586986 Report a problem
        4/30/2025Sold$309,000+1.6%$122/sqft
        Source: Public Record Report a problem
        4/19/2025Pending sale$304,000$120/sqft
        Source: MAAR #572216 Report a problem
        3/28/2025Contingent$304,000$120/sqft
        Source: MAAR #572216 Report a problem
        3/26/2025Price change$304,000-1.6%$120/sqft
        Source: MAAR #572216 Report a problem
        3/13/2025Listed for sale$309,000+3%$122/sqft
        Source: MAAR #572216 Report a problem
        5/24/2024Sold$299,900+55.9%$119/sqft
        Source: Public Record Report a problem
        7/1/2022Sold$192,382-8%$76/sqft
        Source: Public Record Report a problem
        4/16/2020Listing removed$209,000$83/sqft
        Source: DeVaughn Realty #439123 Report a problem
        8/13/2018Listed for sale$209,000+2%$83/sqft
        Source: DeVaughn Realty #439123 Report a problem
        10/28/2014Sold$205,000-2.3%$81/sqft
        Source: Public Record Report a problem
        8/15/2014Listed for sale$209,900+5%$83/sqft
        Source: Buck Realty, LLC #311564 Report a problem
        10/11/2013Sold$200,000$79/sqft
        Source: Agent Provided Report a problem

        Public tax history

        YearProperty taxesTax assessment
        2025-- $34,480 -28.1%
        2024$1,199 $47,960
        2023$1,199 +1.2%$47,960 +1.2%
        2022$1,185 +11.5%$47,380 +11.5%
        2021$1,062 +9.5%$42,480 +9.5%
        2020$970 +4.4%$38,800 +4.4%
        2018$930 -5.1%$37,180 +3.7%
        2017$980 +8.9%$35,840 +5.5%
        2016$900 $33,982 -69.3%
        2014$900 $110,660
        2012-- --
        2011-- --
        2010-- --
        2004$161 +3.4%$9,260 +2.7%
        2003$155 $9,020
        2002$155 $9,020
        2001$155 +17.7%$9,020 +13.3%
        2000$132 $7,960

        Find assessor info on the county website

        Monthly payment

        Est. payment

          Payment breakdown

          Explore the cost of this home by adjusting the details. Changes won't be saved.
          All calculations are estimates and provided by Zillow, Inc. for informational purposes only. Actual amounts may vary.
          HOA fees may include property taxes on listings classified as Co-Ops. Contact the listing agent and/or owner for fee details.
          Mortgage interest rates are dependent on a number of factors, including credit score, down payment, and repayment length. Interest rate data provided by Zillow Group Marketplace, Inc. as of 1/1/1970 from various mortgage lenders with which we have lead or other similar arrangements; the Estimated Payment is an average of those rates.
          See how much you could borrow to make a competitive offer.

          Climate risks

          Neighborhood: 36092

          Getting around

          0 / 100
          Car-Dependent
          25 / 100
          Somewhat Bikeable

          Nearby schools

          GreatSchools rating
          Schools provided by the listing agent
          • Elementary: Holtville Elementary School
          • Middle: Holtville Middle School,
          • High: Holtville High School

          Source: MAAR. This data may not be complete. We recommend contacting the local school district to confirm school assignments for this home.

          A local agent can set up tours, give advice and negotiate with sellers.

          Browse local experts

          Similar homes

          Skip to the end of the carouselSkip to the beginning of the carousel