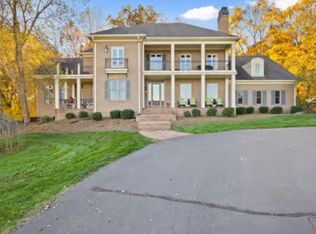
Experience refined country living in this stunning 7,000± sq. ft. brick estate situated on 16 breathtaking acres in sought-after Alvaton, KY. From the moment you arrive, the home's grand brick façade, stately columns, and manicured grounds create a lasting impression. Designed for both sophisticated entertaining and comfortable family living, the residence offers expansive living areas and timeless architectural appeal. The first-floor features white oak flooring throughout to include a formal dining and living area, a great room open to the kitchen with a fireplace, and a sunroom overlooking the backyard. The spacious kitchen features classic white cabinets with Corian countertops and a large center island with storage. A study with built in shelving and cabinets finish the first floor. Upstairs you will find the primary bedroom featuring a fireplace, large tiled shower and sitting area. Three more bedrooms are on the second floor along with two full baths. The fully finished basement has two sets of stairs for access, a fireplace in the great room, a full bathroom and a four-car drive in garage. Outdoors, the in-ground pool serves as the centerpiece of your private retreat, surrounded by the beauty and serenity of rolling Kentucky landscape. The seller also includes a front 5 acre tract to make this property a total of 21 acres. Rarely does an opportunity arise to own an estate of this caliber, offering the perfect balance of luxury, privacy, and convenience.
For sale
$4,500,000
8715 Twin Bridges Rd, Alvaton, KY 42122
4beds
7,745sqft
Single Family Residence
Built in 1990
21 Acres Lot
$-- Zestimate®
$581/sqft
$-- HOA
What's special
- 48 days
- 522
- 20
Zillow last checked:
Listing updated:
Listed by:
Mary Loveall 270-349-9935,
Berkshire Hathaway HomeServices
Source: RASK,MLS#: RA20265505
Facts & features
Interior
Bedrooms & bathrooms
- Bedrooms: 4
- Bathrooms: 6
- Full bathrooms: 5
- Partial bathrooms: 1
- Main level bathrooms: 2
Rooms
- Room types: Attic, Breakfast Area, Family Room, Formal Dining Room, Office, Recreation Room, Sitting Room, Study, Sun Room
Primary bedroom
- Level: Upper
- Area: 610.31
- Dimensions: 18.08 x 33.75
Bedroom 2
- Level: Upper
- Area: 219.15
- Dimensions: 13.08 x 16.75
Bedroom 3
- Level: Upper
- Area: 257.25
- Dimensions: 16.33 x 15.75
Bedroom 4
- Level: Upper
- Area: 281.8
- Dimensions: 15.58 x 18.08
Primary bathroom
- Level: Upper
- Area: 153
- Dimensions: 8.5 x 18
Bathroom
- Features: Tub/Shower Combo, Walk-In Closet(s)
Dining room
- Level: Main
- Area: 248.18
- Dimensions: 13.92 x 17.83
Family room
- Level: Main
- Area: 436.5
- Dimensions: 24.25 x 18
Kitchen
- Features: Pantry, Solid Surface Counter Top
- Level: Main
- Area: 515.86
- Dimensions: 31.58 x 16.33
Living room
- Level: Main
- Area: 250.5
- Dimensions: 18 x 13.92
Basement
- Area: 1996
Heating
- Forced Air, Electric, Gas
Cooling
- Central Air
Appliances
- Included: Dishwasher, Disposal, Microwave, Range/Oven, Electric Range, Range Hood, Refrigerator, Electric Water Heater
- Laundry: Laundry Room
Features
- Bookshelves, Cathedral Ceiling(s), Ceiling Fan(s), Chandelier, Closet Light(s), Vaulted Ceiling(s), Walls (Dry Wall), Breakfast Room, Formal Dining Room, Kitchen/Dining Combo
- Flooring: Carpet, Concrete, Hardwood, Tile
- Windows: Metal Frame, Screens, Blinds, Drapes
- Basement: Finished-Full,Garage Entrance,Exterior Entry,Walk-Out Access
- Attic: Storage
- Number of fireplaces: 3
- Fireplace features: 3, Gas
Interior area
- Total structure area: 7,745
- Total interior livable area: 7,745 sqft
Video & virtual tour
Property
Parking
- Total spaces: 6
- Parking features: Garage Built-in, Auto Door Opener, Basement, Garage Faces Side
- Attached garage spaces: 6
Accessibility
- Accessibility features: 1st Floor Bathroom, Level Drive, Level Lot
Features
- Levels: Two
- Patio & porch: Covered Front Porch, Patio
- Exterior features: Balcony, Brick Walks, Lighting, Garden, Landscaping, Mature Trees, Trees
- Pool features: In Ground
- Has spa: Yes
- Spa features: Bath
- Fencing: Partial,Woven Wire
- Has view: Yes
- View description: No Lake View
- Water view: No Lake View
- Waterfront features: River
- Body of water: None
Lot
- Size: 21 Acres
- Features: Adjacent to Park, Cleared, Level, Rural Property, Scattered Woods, Trees, Wooded, County, Farm, Golf Course, Out of City Limits
- Topography: Rolling
Details
- Additional structures: Sun Room
- Parcel number: 067A04001
Construction
Type & style
- Home type: SingleFamily
- Property subtype: Single Family Residence
Materials
- Brick
- Foundation: Block, Brick/Mortar, Concrete Perimeter
- Roof: Shingle
Condition
- Year built: 1990
Utilities & green energy
- Sewer: Septic Tank
- Water: City
- Utilities for property: Cable Available, Garbage-Private
Community & HOA
Community
- Security: Fire Alarm, Security System, Smoke Detector(s)
- Subdivision: N/A
HOA
- Amenities included: None
Location
- Region: Alvaton
Financial & listing details
- Price per square foot: $581/sqft
- Tax assessed value: $800,000
- Annual tax amount: $4,843
- Price range: $4.5M - $4.5M
- Date on market: 9/8/2026
- Road surface type: Asphalt, Paved
Estimated market value
Not available
Estimated sales range
Not available
Not available
Price history
| Date | Event | Price |
|---|---|---|
| 9/9/2026 | Listed for sale | $4,500,000$581/sqft |
Source:  RASK #RA20265505 Report a problem RASK #RA20265505 Report a problem | ||
Public tax history
| Year | Property taxes | Tax assessment |
|---|---|---|
| 2025 | $4,843 -1.4% | $800,000 |
| 2024 | $4,912 -0.8% | $800,000 +29.5% |
| 2023 | $4,952 +6.3% | $617,967 +0.3% |
| 2022 | $4,658 +0.4% | $616,110 -23% |
| 2021 | $4,640 -0.6% | $800,000 |
| 2020 | $4,666 | $800,000 |
| 2019 | $4,666 +0.5% | $800,000 +14.3% |
| 2018 | $4,645 +9.6% | $700,000 +32.6% |
| 2017 | $4,239 +3.4% | $527,910 +0.8% |
| 2015 | $4,100 +1.4% | $523,970 -0.2% |
| 2014 | $4,044 | $524,870 +10.9% |
| 2011 | -- | $473,340 -0.1% |
| 2010 | -- | $473,640 +18.8% |
| 2009 | -- | $398,640 |
Find assessor info on the county website
Monthly payment
Est. payment
Payment breakdown
Explore the cost of this home by adjusting the details. Changes won't be saved.Climate risks
Neighborhood: 42122
Nearby schools
Schools provided by the listing agent
- Elementary: Alvaton
- Middle: Drakes Creek
- High: Warren Central
Source: RASK. This data may not be complete. We recommend contacting the local school district to confirm school assignments for this home.