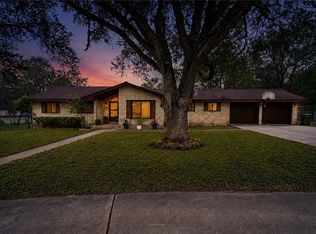
Located just outside city limits, this attractive brick home sits on an inviting, tree-filled 0.69-acre lot. A long driveway leads to a large covered front porch and a durable metal roof. Inside, the home features low-maintenance ceramic tile flooring and ceiling fans throughout. Key Updates & Interior Features: Fresh Paint: Newly painted walls throughout the entire home. Modern Kitchen: Bright white cabinets, granite countertops, tile backsplash, quiet-closing cabinetry, recessed lighting, and a gas range with an adjoining dining area. Primary Suite: Spacious bedroom with recessed lighting, a large closet featuring built-in shelving, and an en suite bath boasting an extra-large tile shower with a heavy glass enclosure. Second bathroom has jetted-tub. Living Space: Open living room that seamlessly adjoins a flexible dining or secondary living area. The utility room located inside the home features a new gas water heater. Outdoor Living & Storage: Covered Patio: Accessible via elegant French doors, perfect for outdoor entertaining. Expansive Yard: A privacy-fenced backyard that opens up to even more land, shaded by beautiful, mature oak trees. Bonus Storage: A large cement pad featuring two metal outbuildings for workshop space or extra storage. This turnkey property offers the perfect blend of country privacy and modern convenience. Schedule your private tour today!
For sale
$269,000
170 White, Beeville, TX 78102
3beds
1,650sqft
Single Family Residence
Built in ----
0.69 Acres Lot
$258,700 Zestimate®
$163/sqft
$-- HOA
What's special
Fresh paintRecessed lightingLow-maintenance ceramic tile flooringAttractive brick homeGranite countertopsCeiling fans throughoutNew gas water heater
- 9 days |
- 138 |
- 11 |
Likely to sell faster than
Zillow last checked:
Listing updated:
Listed by:
Debra Park TREC #292621 (361) 318-9770,
Park-Breidenbach Properties
Source: LERA MLS,MLS#: 2006441
Facts & features
Interior
Bedrooms & bathrooms
- Bedrooms: 3
- Bathrooms: 2
- Full bathrooms: 2
Primary bedroom
- Features: Walk-In Closet(s), Ceiling Fan(s), Full Bath
- Area: 342
- Dimensions: 19 x 18
Bedroom 2
- Area: 143
- Dimensions: 13 x 11
Bedroom 3
- Area: 120
- Dimensions: 10 x 12
Primary bathroom
- Features: Shower Only
- Area: 63
- Dimensions: 7 x 9
Dining room
- Area: 154
- Dimensions: 11 x 14
Kitchen
- Area: 140
- Dimensions: 10 x 14
Living room
- Area: 286
- Dimensions: 22 x 13
Heating
- Central, Electric
Cooling
- Central Air
Appliances
- Included: Range, Gas Cooktop, Refrigerator
- Laundry: Washer Hookup, Dryer Connection
Features
- One Living Area, Ceiling Fan(s), Chandelier
- Flooring: Ceramic Tile
- Windows: Window Coverings
- Has basement: No
- Has fireplace: No
- Fireplace features: Not Applicable
Interior area
- Total interior livable area: 1,650 sqft
Property
Parking
- Parking features: None, Pad Only (Off Street)
Features
- Stories: 1
- Patio & porch: Patio, Covered
- Pool features: None
- Fencing: Privacy,Partial
Lot
- Size: 0.69 Acres
- Features: Level
Details
- Parcel number: 14069
Construction
Type & style
- Home type: SingleFamily
- Architectural style: Ranch
- Property subtype: Single Family Residence
Materials
- Brick
- Foundation: Slab
- Roof: Metal
Condition
- Pre-Owned
- New construction: No
Utilities & green energy
- Sewer: Septic
- Water: Private Well
Community & HOA
Community
- Features: None
- Subdivision: S6600
Location
- Region: Beeville
Financial & listing details
- Price per square foot: $163/sqft
- Tax assessed value: $144,020
- Annual tax amount: $2,512
- Price range: $269K - $269K
- Date on market: 8/6/2026
- Cumulative days on market: 10 days
- Listing terms: Conventional,FHA,VA Loan
Estimated market value
$258,700
$246,000 - $272,000
$1,859/mo
Price history
| Date | Event | Price |
|---|---|---|
| 8/6/2026 | Listed for sale | $269,000$163/sqft |
Source:  LERA MLS #2006441 Report a problem LERA MLS #2006441 Report a problem | ||
| 3/24/2021 | Listing removed | -- |
Source: Owner Report a problem | ||
| 8/22/2018 | Listing removed | $1,250$1/sqft |
Source: Owner Report a problem | ||
| 8/16/2018 | Listed for rent | $1,250$1/sqft |
Source: Owner Report a problem | ||
| 5/6/2016 | Sold | -- |
Source: LERA MLS #1903954 Report a problem | ||
| 6/27/2014 | Sold | -- |
Source: LERA MLS #1900437 Report a problem | ||
| 7/17/2008 | Sold | -- |
Source: Public Record Report a problem | ||
Public tax history
| Year | Property taxes | Tax assessment |
|---|---|---|
| 2025 | $2,513 +6% | $144,020 +2.3% |
| 2024 | $2,371 | $140,810 -4.6% |
| 2023 | -- | $147,620 +22.6% |
| 2022 | $2,295 | $120,360 +14.1% |
| 2021 | -- | $105,490 -2.7% |
| 2020 | -- | $108,410 +9.7% |
| 2018 | -- | $98,820 +23.9% |
| 2017 | -- | $79,790 +0.9% |
| 2016 | -- | $79,060 |
| 2015 | -- | $79,060 |
| 2014 | -- | $79,060 +2.9% |
| 2012 | -- | $76,840 +7.9% |
| 2011 | -- | $71,230 -6.9% |
| 2010 | -- | $76,530 +7% |
| 2009 | -- | $71,500 |
| 2008 | -- | $71,500 |
| 2007 | -- | -- |
Find assessor info on the county website
Monthly payment
Est. payment
Payment breakdown
Explore the cost of this home by adjusting the details. Changes won't be saved.Climate risks
Neighborhood: 78102
Nearby schools
GreatSchools rating
- 5/10R A Hall Elementary SchoolGrades: 1-5Distance: 2.4 mi
- 4/10Moreno Middle SchoolGrades: 6-8Distance: 3.1 mi
- 3/10A C Jones High SchoolGrades: 9-12Distance: 1.9 mi
Schools provided by the listing agent
- Elementary: R.A. Hall
- Middle: Moreno
- High: A.C Jones
- District: Beeville Isd
Source: LERA MLS. This data may not be complete. We recommend contacting the local school district to confirm school assignments for this home.
- $26,840-- bd-- ba792 sqft401 White Ln, Beeville, TX 78102Off Market
- $103,400-- bd-- ba1.1k sqft188 White Ln, Beeville, TX 78102Off Market
- $122,900-- bd-- ba944 sqft188 White Ln, Beeville, TX 78102Off Market
- $196,500-- bd-- ba2k sqft196 White Ln, Beeville, TX 78102Off Market
- $312,200-- bd-- ba1.7k sqft183 White Ln, Beeville, TX 78102Off Market
- $286,000-- bd-- ba3.3k sqft216 White Ln, Beeville, TX 78102Off Market
- $134,9004 bd2 ba1.5k sqft189 White Ln, Beeville, TX 78102Off Market
- $525,100-- bd-- ba2.5k sqft215 White Ln, Beeville, TX 78102Off Market
A local agent can set up tours, give advice and negotiate with sellers.
Similar homes
- $295,0004 bd2 ba2.1k sqft225 Linney Ln, Beeville, TX 78102For Sale
 MLS ID #21301159, Jonathan Swearingin. NTREIS
 - $262,0004 bd2 ba1.9k sqft5121 Star Trek Dr, Beeville, TX 78102For Sale
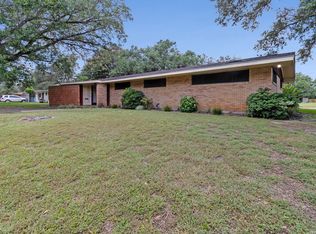
 MLS ID #476368, Lauren Barnett, South Texas Land & Home. South Texas MLS
 - $285,0004 bd3 ba2.1k sqft911 E Inez St, Beeville, TX 78102For Sale
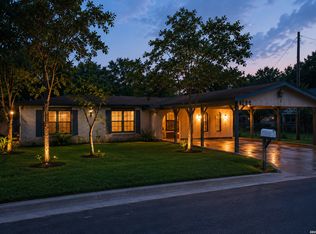
 MLS ID #1999573, Beverly Landrum TREC #510758, South Texas Land & Home. LERA MLS
 - $245,0003 bd2 ba1.7k sqft1309 N Avenue E, Beeville, TX 78102For Sale
 MLS ID #1999635, Derlin Gomez TREC #530048, Wakefield, REALTORS. LERA MLS
 - $265,0003 bd2 ba1.3k sqft1404 Las Palmas, Beeville, TX 78102For SaleMLS ID #1973550, Alexandra Reason TREC #634079, Coldwell Banker Pacesetter Ste. LERA MLS
- $250,0003 bd2 ba1.7k sqft306 W Hutchinson St, Beeville, TX 78102For SaleMLS ID #476729, Amanda Lindgren, Coldwell Banker Pacesetter NW. South Texas MLS
- $275,0004 bd2 ba1.5k sqft112 Oak Ln, Beeville, TX 78102For SaleMLS ID #480533, Ashley Patrova, Coldwell Banker D'Ann Harper. South Texas MLS
- $266,7493 bd2 ba2k sqft5996 Yucca Trl, Beeville, TX 78102For SaleMLS ID #464602, Chet Polniazek, 1st Texas Realty Services. South Texas MLS
- $260,0003 bd2 ba1.8k sqft1104 Newhall St, Beeville, TX 78102For SaleMLS ID #473481, Debra Park, Park-Breidenbach Properties. South Texas MLS
- $252,9003 bd2 ba1.6k sqft1210 N Polk, Beeville 78102For SaleMLS ID #1902966, Roxane Casas TREC #444382, Park-Breidenbach Properties. LERA MLS
- $250,0003 bd2 ba2.1k sqft711 E Lott St, Beeville, TX 78102For SaleMLS ID #477384, Janet DiMaggio, Rabe Real Estate LLC. South Texas MLS
- $250,0003 bd2 ba1.7k sqft1011 E Hefferman, Beeville, TX 78102For SaleMLS ID #1967858, Davin Startz TREC #843339, RE/MAX Southern Estate Realty. LERA MLS
- $244,5003 bd3 ba1.7k sqft1410 ORIOLE LN, Beeville, TX 78102For SaleMLS ID #1962821, Beverly Landrum TREC #510758, South Texas Land & Home. LERA MLS
- $285,0004 bd3 ba2k sqft1603 N Las Palmas, Beeville, TX 78102For SaleMLS ID #1962346, Lauren Barnett TREC #636139, South Texas Land & Home. LERA MLS
- $199,0003 bd2 ba1.5k sqft610 S Minnesota St, Beeville, TX 78102For SaleMLS ID #480493, Rebecca Silvas, Keller Williams Coastal Bend. South Texas MLS
- $245,5004 bd3 ba1.6k sqft907 Big Bend Dr, Beeville, TX 78102For SaleMLS ID #1949291, Renee Salazar TREC #823259, Keller Williams Coastal Bend. LERA MLS
- $298,9003 bd2 ba1.4k sqft410 E Lott St, Beeville, TX 78102For SaleMLS ID #461935, Paula Braune, Keller Williams Coastal Bend. South Texas MLS
- $365,0003 bd2 ba2.2k sqft5147 Star Trek Dr, Beeville, TX 78102For SaleMLS ID #1969437, Melissa Cisneros TREC #781011, Keller Williams Coastal Bend. LERA MLS
- $150,0003 bd1 ba1.7k sqft2871 Carr Rd, Beeville, TX 78102For SaleMLS ID #480601, Paula Braune, Keller Williams Coastal Bend. South Texas MLS
- $229,0004 bd2 ba1.5k sqft603 S Lassen Dr, Beeville, TX 78102For SaleMLS ID #480320, Alan Burkett, Keller Williams Coastal Bend. South Texas MLS
