Historic two-story residence situated on approximately 1.29 acres in Beeville. The home features a distinctive columned front elevation, expansive covered porches, wood siding, mature trees, and a large corner lot. Interior spaces offer generous room sizes, high ceilings, and a traditional floor plan with multiple living and dining areas. The property provides substantial outdoor space with established landscaping and room for a variety of uses. Conveniently located near central Beeville, shopping, dining, schools, and major roadways.
For sale
$575,000
1309 N Adams St, Beeville, TX 78102
5beds
6,406sqft
Single Family Residence
Built in 1907
1.29 Acres Lot
$-- Zestimate®
$90/sqft
$-- HOA
What's special
High ceilingsTraditional floor planSubstantial outdoor spaceLarge corner lotGenerous room sizesWood sidingExpansive covered porches
- 59 days
- 308
- 19
Zillow last checked:
Listing updated:
Listed by:
Erick Harbert TREC #0629658 281-694-7966,
Realty Right
Source: HAR,MLS#: 69789988
Facts & features
Interior
Bedrooms & bathrooms
- Bedrooms: 5
- Bathrooms: 6
- Full bathrooms: 5
- 1/2 bathrooms: 1
Primary bedroom
- Level: Second
- Dimensions: x
Bedroom
- Level: Second
- Dimensions: x
Bedroom
- Level: Second
- Dimensions: x
Bedroom
- Level: Second
- Dimensions: x
Bedroom
- Level: Second
- Dimensions: x
Heating
- Natural Gas
Cooling
- Other
Appliances
- Included: Electric Oven, Electric Range, Dishwasher
- Laundry: Washer Hookup
Features
- Balcony, High Ceilings, En-Suite Bath, Primary Bed - 2nd Floor, Sitting Area
- Flooring: Wood
- Number of fireplaces: 1
- Fireplace features: Wood Burning
Interior area
- Total structure area: 6,406
- Total interior livable area: 6,406 sqft
Property
Parking
- Total spaces: 3
- Parking features: Detached
- Garage spaces: 3
Features
- Stories: 1
- Patio & porch: Covered
- Exterior features: Sprinkler System
Lot
- Size: 1.29 Acres
- Features: Corner Lot, Subdivided, 1 Up to 2 Acres
Details
- Additional structures: Detached Gar Apt /Quarters, Shed(s)
- Parcel number: 4397
Construction
Type & style
- Home type: SingleFamily
- Architectural style: Traditional
- Property subtype: Single Family Residence
Materials
- Wood Siding
- Foundation: Pillar/Post/Pier
- Roof: Composition
Condition
- New construction: No
- Year built: 1907
Utilities & green energy
- Sewer: Public Sewer
- Water: Public
Community & HOA
Location
- Region: Beeville
Financial & listing details
- Price per square foot: $90/sqft
- Tax assessed value: $509,090
- Annual tax amount: $12,658
- Date on market: 8/24/2026
- Listing terms: Cash,Conventional,FHA,Investor,VA Loan
Estimated market value
Not available
Estimated sales range
Not available
Not available
Price history
| Date | Event | Price |
|---|---|---|
| 8/24/2026 | Listed for sale | $575,000-16.6%$90/sqft |
Source:  HAR #69789988 Report a problem | ||
| 7/16/2026 | Listing removed | $689,500$108/sqft |
Source:  South Texas MLS #460292 Report a problem | ||
| 3/2/2026 | Price change | $689,500-5.4%$108/sqft |
Source: South Texas MLS #460292 Report a problem | ||
| 10/13/2025 | Price change | $728,500-7.7%$114/sqft |
Source: South Texas MLS #460292 Report a problem | ||
| 6/7/2025 | Listed for sale | $789,500+21.5%$123/sqft |
Source: South Texas MLS #460292 Report a problem | ||
| 12/16/2022 | Listing removed | -- |
Source: Bee County AOR Report a problem | ||
| 7/8/2022 | Listed for sale | $650,000$101/sqft |
Source: Bee County AOR #112426 Report a problem | ||
Public tax history
| Year | Property taxes | Tax assessment |
|---|---|---|
| 2025 | $3,582 -21.5% | $509,090 +0% |
| 2024 | $4,564 -14.5% | $509,080 +0.1% |
| 2023 | $5,341 -23.7% | $508,710 +2.6% |
| 2022 | $7,001 | $495,980 +8.5% |
| 2021 | -- | $457,220 +9.2% |
| 2020 | -- | $418,590 +9.2% |
| 2018 | -- | $383,350 +9.1% |
| 2017 | -- | $351,280 +4.3% |
| 2016 | -- | $336,850 |
| 2015 | -- | $336,850 +7.2% |
| 2014 | -- | $314,180 +1.9% |
| 2012 | -- | $308,370 +5.6% |
| 2011 | -- | $292,140 +1.8% |
| 2010 | -- | $287,060 |
| 2009 | -- | $287,060 +10.5% |
| 2008 | -- | $259,810 |
| 2007 | -- | -- |
Find assessor info on the county website
Monthly payment
Est. payment
Payment breakdown
Explore the cost of this home by adjusting the details. Changes won't be saved.Climate risks
Neighborhood: 78102
Nearby schools
Schools provided by the listing agent
- Elementary: Fadden-Mckeown-Chambliss Elementary School
- Middle: Moreno Junior High School
- High: A C Jones High School
Source: HAR. This data may not be complete. We recommend contacting the local school district to confirm school assignments for this home.
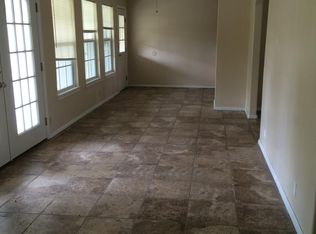
Similar homes
- $599,0004 bd3 ba3.2k sqft4015 FM 623, Mineral, TX 78125For Sale
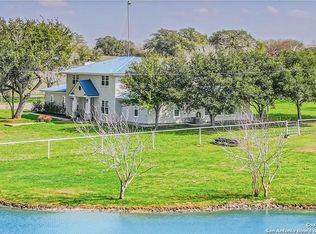
 MLS ID #1906124, Janet DiMaggio TREC #382931, Rabe Real Estate LLC. LERA MLS
- $750,0006 bd4 ba3.9k sqft6006 Yucca Trail, Beeville, TX 78102For Sale
 MLS ID #2004327, Robin Orchard TREC #456626, Coldwell Banker Pacesetter Ste. LERA MLS
- $299,0004 bd5 ba3.8k sqft519 Fm 623 E, Pettus, TX 78146Active
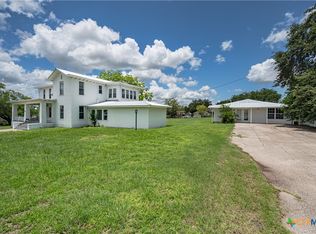
 MLS ID #621174, Janet R DiMaggio, Rabe Real Estate LLC. Central Texas MLS
- $455,0004 bd3 ba3.5k sqft626 Fm 1358, Three Rivers, TX 78071For Sale
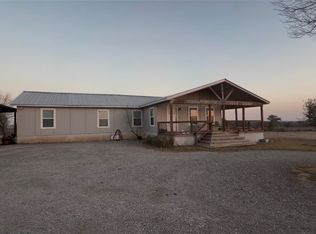 MLS ID #472603, Paula Braune, Keller Williams Coastal Bend. South Texas MLS
