Do you dream of country living but still want the convenience of town? Well look no further! This home gives you the perfect blend of space to enjoy the country-living lifestyle yet the benefits of being located only a mile from ONeill, NE. As you walk through the front doors you will be greeted with open space from the living room, dining, and kitchen combination. Down the hallway you will find 3 bedrooms on the main floor including the master bedroom that features a large walk-in closet, vaulted ceilings, ensuite bathroom, and its own access to the backyard deck. The main floor of this home also has storage, murphy door access to office space, and a laundry/bathroom just off the garage entrance. A standout feature of this property is its spacious walkout basement layout. There you will find 2 bedrooms, 2 bathrooms, a large living space, ample storage space, a bonus room, plus a full kitchen. One of the bedrooms also has its own ensuite bathroom. Whether used for everyday living, entertaining, or a rental suite, this basement on its own has a thoughtful floor plan with possibilities.
Pending
$569,000
87158 John Baker Rd, Oneill, NE 68763
5beds
5baths
5,092sqft
Acreage
Built in 1984
1 Acres Lot
$538,200 Zestimate®
$112/sqft
$-- HOA
What's special
Backyard deckSpacious walkout basement layoutBonus roomVaulted ceilingsEnsuite bathroomLarge walk-in closet
- 64 days
- 45
- 0
Likely to sell faster than
Zillow last checked:
Listing updated:
Listed by:
Erica Frahm,
Premier Team Real Estate
Source: Norfolk BOR,MLS#: 260449
Facts & features
Interior
Bedrooms & bathrooms
- Bedrooms: 5
- Bathrooms: 5
- Main level bathrooms: 3
- Main level bedrooms: 3
Rooms
- Room types: Master Bathroom, Office
Primary bedroom
- Level: Main
Bedroom 2
- Level: Main
Bedroom 3
- Level: Main
Bedroom 4
- Level: Lower
Bedroom 5
- Level: Lower
Dining room
- Features: Liv/Din Combo, Kit/Din Combo, Sliding Gls Dr
- Level: Main
Family room
- Level: Lower
Kitchen
- Features: Pantry, Eat-in Kitchen
- Level: Main
Living room
- Level: Main
Cooling
- Central Air
Appliances
- Included: Electric Range, Gas Range, Dishwasher, Refrigerator, Microwave, Vented Exhaust Fan, 50 Gal plus Water Heater
- Laundry: Main Level, Off Kitchen, Bedroom Level
Features
- Walk-In Closet(s)
- Windows: Window Coverings
- Basement: Full,Walk-Out Access,Finished
- Number of fireplaces: 1
- Fireplace features: One, Electric
Interior area
- Total structure area: 2,546
- Total interior livable area: 5,092 sqft
- Finished area above ground: 2,546
Property
Parking
- Total spaces: 2
- Parking features: Attached, Garage Door Opener
- Attached garage spaces: 2
Features
- Patio & porch: Deck, Patio, Screened Porch
- Exterior features: Outdoor Grill, Rain Gutters
- On waterfront: Yes
- Waterfront features: Pond
Lot
- Size: 1 Acres
- Features: Auto Sprinkler, Established Yard, Landscaping (Good)
Details
- Parcel number: 0450638000
Construction
Type & style
- Home type: SingleFamily
- Architectural style: Ranch
- Property subtype: Acreage
Materials
- Frame
- Roof: Comp/Shingle
Condition
- 41-60 Yrs
- New construction: No
- Year built: 1984
Utilities & green energy
- Sewer: Septic Tank
- Water: Well
- Utilities for property: Natural Gas Connected, Electricity Connected
Community & HOA
Community
- Security: Smoke Detector(s), Carbon Monoxide Detector(s)
Location
- Region: Oneill
Financial & listing details
- Price per square foot: $112/sqft
- Tax assessed value: $399,441
- Annual tax amount: $3,904
- Price range: $569K - $569K
- Date on market: 8/3/2026
- Cumulative days on market: 65 days
- Electric utility on property: Yes
- Road surface type: Paved
Estimated market value
$538,200
$511,000 - $565,000
$3,203/mo
Price history
| Date | Event | Price |
|---|---|---|
| 9/2/2026 | Pending sale | $569,000$112/sqft |
Source: Norfolk BOR #260449 Report a problem | ||
| 8/3/2026 | Listed for sale | $569,000+659.7%$112/sqft |
Source: Norfolk BOR #260449 Report a problem | ||
| 2/13/2019 | Listed for sale | $74,900-21.1%$15/sqft |
Source: Auction.com Report a problem | ||
| 12/21/2018 | Listing removed | $94,900$19/sqft |
Source: Auction.com Report a problem | ||
| 6/30/2018 | Listed for sale | -- |
Source: Auction.com Report a problem | ||
Public tax history
| Year | Property taxes | Tax assessment |
|---|---|---|
| 2025 | $2,703 -16.8% | $399,441 +0.5% |
| 2024 | $3,249 -37.7% | $397,285 +2% |
| 2023 | $5,214 +6.8% | $389,401 +6.6% |
| 2022 | $4,884 +32.2% | $365,448 +24.7% |
| 2021 | $3,695 +235.5% | $293,064 +235.5% |
| 2020 | $1,101 -32% | $87,340 -31% |
| 2019 | $1,620 +14.5% | $126,545 -2.7% |
| 2017 | $1,415 +0.6% | $130,045 |
| 2016 | $1,408 +217.3% | $130,045 +13.4% |
| 2015 | $444 +1.5% | $114,640 +15.5% |
| 2014 | $437 -28% | $99,265 +0.9% |
| 2011 | $608 +1.2% | $98,390 |
| 2010 | $600 -6.1% | $98,390 -1.9% |
| 2009 | $639 | $100,335 |
Find assessor info on the county website
Monthly payment
Est. payment
Payment breakdown
Explore the cost of this home by adjusting the details. Changes won't be saved.Climate risks
Neighborhood: 68763
Nearby schools
Schools provided by the listing agent
- Elementary: O'neill
- Middle: O'neill
- High: O'neill
Source: Norfolk BOR. This data may not be complete. We recommend contacting the local school district to confirm school assignments for this home.
Similar homes
- $440,0004 bd4 ba3.4k sqft1406 N 9th St, Oneill, NE 68763For Sale
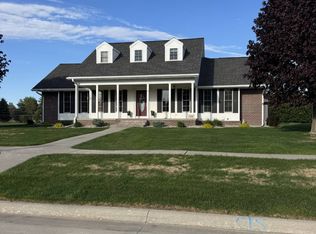 MLS ID #11775956, Bryan Hoefer, Farmers National. My State MLS
 - $535,0003 bd3 ba3.2k sqft87807 504th Ave, Oneill, NE 68763For Sale
 MLS ID #11925068, Stacey Stracke, Stracke Land & Realty. My State MLS
 - $295,0006 bd3 ba2.8k sqft511 E Kildare Dr, Oneill, NE 68763For Sale
 MLS ID #11981958, Travis Dougherty, Land Marketers Realty. My State MLS
 - $649,0006 bd5 ba3.4k sqft87792 N Carberry St, Atkinson, NE 68713For Sale
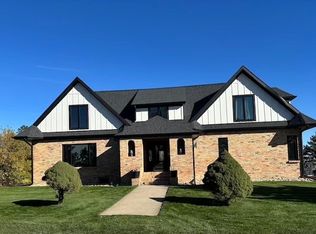 MLS ID #11344540, Kellyn Kilmurry, Stracke Land & Realty. My State MLS
