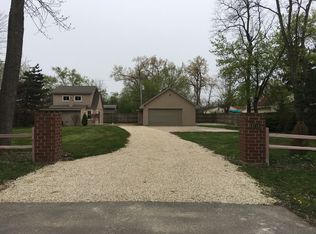
Exceptional Opportunity To Own A Stunning Ranch Home. This Beautiful Ranch-Style Home Featuring 4 Bedrooms, 2 Baths, A Finished Basement, And A Remarkable 5-Car Garage Space, All Situated On 4 Lots Totaling 0.60 Acres Of Complete Privacy. From The Moment You Arrive, You'll Be Captivated By The Professionally Designed Landscaping, A Spacious Half-Moon Driveway, And Mature Trees That Create A Serene Environment. Step Inside To A Grand Living Room Adorned With Exposed Wood Beams, Hardwood Floors, And An Abundance Of Natural Light Pouring In From Multiple Windows, Including A Charming Bay Window That Overlooks Your Lush Front Gardens. Sliding Doors Lead You To A Large Sunroom With Endless Possibilities For Relaxation Or Entertaining. The Kitchen Is A Culinary Masterpiece, Boasting A Wealth Of Cabinets, A Large Island, Stainless Steel Appliances, A Gourmet Professional Stove, A Wine Fridge, A Built-In Breakfast Bar, And A Coffee Station. With A Tile Backsplash, Exposed Beams, Recessed Lighting, And Hardwood Floors, This Space Is Both Functional And Stylish. Adjacent To The Kitchen. The Spacious Primary Suite Offers Vaulted Ceilings, Skylights Hardwood Floors, And Is Massive. The Second Bedroom And Third Bedroom Are Also Impresses With Large Closets. The Fourth Bedroom, Located In The Lower Level, Ensures Privacy And Makes For An Ideal Guest Room. The Family Room Located In The Lower Level Offers A Great Entertaining Space. Step Outside To Your Backyard Oasis, Which Promises Complete Privacy With A Natural Tree Line, A Built-In Waterfall Garden, And An Enclosed Garden Area That Could Easily Serve As A Dog Run. There's More Than Enough Space For All Your Outdoor Dreams. The 5-Car Garage Is Divided Into Two Sections: A Heated 4-Car Garage With Ample Storage And A Separate 1-Car Garage Perfect For Your Hobby Vehicles And Yard Equipment. Just A Few Blocks From Chrystal Lake Beach. This Truly One-Of-A-Kind Home Is A Must-See. Don't Miss The Chance To Make It Yours-Come And Explore Your Dream Home Today!
Closed
Zillow last checked:
Listing updated:
Bought with:
Sandra Anchor, RENE,SFR,SRES
RE/MAX Plaza
Source: MRED as distributed by MLS GRID,MLS#: 12211772
Price history
| Date | Event | Price |
|---|---|---|
| 5/30/2025 | Sold | $405,000-3.5%$156/sqft |
Source:  MRED as distributed by MLS GRID #12211772 Report a problem MRED as distributed by MLS GRID #12211772 Report a problem | ||
| 4/9/2025 | Contingent | $419,900$162/sqft |
Source: MRED as distributed by MLS GRID #12211772 Report a problem | ||
| 4/4/2025 | Price change | $419,900-1.1%$162/sqft |
Source: MRED as distributed by MLS GRID #12211772 Report a problem | ||
| 1/10/2025 | Listed for sale | $424,500$164/sqft |
Source: MRED as distributed by MLS GRID #12211772 Report a problem | ||
| 12/21/2024 | Contingent | $424,500$164/sqft |
Source: MRED as distributed by MLS GRID #12211772 Report a problem | ||
| 12/6/2024 | Price change | $424,500-4.5%$164/sqft |
Source: MRED as distributed by MLS GRID #12211772 Report a problem | ||
| 11/16/2024 | Listed for sale | $444,500$172/sqft |
Source: MRED as distributed by MLS GRID #12211772 Report a problem | ||
| 11/2/2024 | Listing removed | $444,500$172/sqft |
Source: MRED as distributed by MLS GRID #12195834 Report a problem | ||
| 10/24/2024 | Listed for sale | $444,500-1.2%$172/sqft |
Source: MRED as distributed by MLS GRID #12195834 Report a problem | ||
| 10/19/2024 | Listing removed | $449,900$174/sqft |
Source: MRED as distributed by MLS GRID #12171510 Report a problem | ||
| 10/13/2024 | Price change | $449,900-4.3%$174/sqft |
Source: MRED as distributed by MLS GRID #12171510 Report a problem | ||
| 9/25/2024 | Listed for sale | $469,900$181/sqft |
Source: MRED as distributed by MLS GRID #12171510 Report a problem | ||
Nearby homes
Get a cash offer in 3 minutes
Find out how much your home could sell for in as little as 3 minutes with a no-obligation cash offer.
Estimated market value
$428,500
