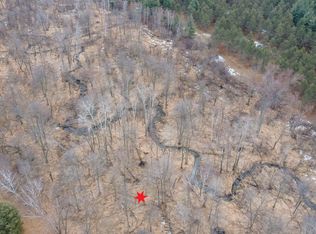
Discover unmatched privacy and natural beauty with this one-of-a-kind property set on 20+/- stunning acres. A Class 1 trout stream winds through the land alongside a peaceful pond, creating the ultimate outdoor retreat. The spacious home offers 5 bedrooms, 3 living rooms, and a walkout lower level with its own apartment-style space—ideal for guests or multi-generational living. An unfinished rec room above the garage adds future potential, and a chicken coop is ready for hobby farming. The diverse acreage blends woods and open field, perfect for hunting. A 45x60 shed with electric & water + chicken coop adds versatility. Located in the Tomorrow River School District. Survey/split prior to closing. Water frontage estimated. LL rec room ceiling is exposed floor joists.
Active-no offer
Price cut: $10.1K (10/4)
$789,900
8716 Fountain Grove Rd, Amherst, WI 54406
5beds
3,805sqft
Single Family Residence
Built in 1977
20 Acres Lot
$-- Zestimate®
$208/sqft
$-- HOA
What's special
Peaceful pondSpacious home
- 185 days
- 758
- 37
Zillow last checked:
Listing updated:
Listed by:
Angela D LeSage OFF-D:615-815-7860,
RE/MAX Lyons Real Estate
Source: RANW as distributed by MLS GRID,MLS#: 50323163
Facts & features
Interior
Bedrooms & bathrooms
- Bedrooms: 5
- Bathrooms: 4
- Full bathrooms: 3
- 1/2 bathrooms: 1
Bedroom 1
- Level: Upper
- Dimensions: 14x16
Bedroom 2
- Level: Upper
- Dimensions: 14x11
Bedroom 3
- Level: Upper
- Dimensions: 14x10
Bedroom 4
- Level: Lower
- Dimensions: 21x15
Bedroom 5
- Level: Upper
- Dimensions: 8X11
Family room
- Level: Main
- Dimensions: 11x23
Formal dining room
- Level: Main
- Dimensions: 13x13
Kitchen
- Level: Main
- Dimensions: 23x14
Living room
- Level: Main
- Dimensions: 23x15
Other
- Description: Rec Room
- Level: Lower
- Dimensions: 17x27
Other
- Description: Foyer
- Level: Main
- Dimensions: 13x7
Other
- Description: Rec Room
- Level: Upper
- Dimensions: 25x26
Heating
- Forced Air
Cooling
- Forced Air, Central Air
Appliances
- Included: Dishwasher, Dryer, Microwave, Range, Refrigerator, Washer, Water Softener Owned
Features
- At Least 1 Bathtub, Central Vacuum, Kitchen Island, Vaulted Ceiling(s), Formal Dining
- Basement: Finished,Full,Walk-Out Access
- Number of fireplaces: 2
- Fireplace features: Two, Free Standing, Wood Burning
Interior area
- Total interior livable area: 3,805 sqft
- Finished area above ground: 2,762
- Finished area below ground: 1,043
Property
Parking
- Total spaces: 6
- Parking features: Attached, Detached
- Attached garage spaces: 6
Accessibility
- Accessibility features: Laundry 1st Floor, Open Floor Plan
Features
- Patio & porch: Deck
- Exterior features: Sprinkler System
- Has spa: Yes
- Spa features: Bath
- On waterfront: Yes
- Waterfront features: Other-See Remarks
- Body of water: Bear Creek
Lot
- Size: 20 Acres
- Features: Horses Allowed, Subj to Shoreland Zoning, Wooded
Details
- Parcel number: PART OF 00623092515.02
- Zoning: Residential
- Horses can be raised: Yes
Construction
Type & style
- Home type: SingleFamily
- Architectural style: Colonial
- Property subtype: Single Family Residence
Materials
- Shake Siding
- Foundation: Block
Condition
- New construction: No
- Year built: 1977
Utilities & green energy
- Sewer: Conventional Septic
- Water: Well
Community & HOA
Location
- Region: Amherst
Financial & listing details
- Price per square foot: $208/sqft
- Tax assessed value: $348,800
- Annual tax amount: $7,395
- Date on market: 4/9/2026
- Inclusions: Stove, Microwave, Refrigerator, Dishwasher, Washer (2), Dryer, Pool, Chicken Coop, Fencing, ADT alarm system, sprinkler system, master bedroom shelving
- Exclusions: Heavy metal gates, LP Tank leased
Estimated market value
Not available
Estimated sales range
Not available
Not available
Price history
| Date | Event | Price |
|---|---|---|
| 10/4/2026 | Price change | $789,900-1.3%$208/sqft |
Source: RANW as distributed by MLS GRID #50323163 Report a problem | ||
| 7/13/2026 | Price change | $800,000-2.4%$210/sqft |
Source: RANW as distributed by MLS GRID #50323163 Report a problem | ||
| 6/22/2026 | Price change | $820,000-3.5%$216/sqft |
Source: RANW as distributed by MLS GRID #50323163 Report a problem | ||
| 4/9/2026 | Listed for sale | $849,900-15%$223/sqft |
Source: RANW as distributed by MLS GRID #50323163 Report a problem | ||
| 4/6/2026 | Listing removed | $999,900$263/sqft |
Source:  WIREX MLS #50322016 Report a problem WIREX MLS #50322016 Report a problem | ||
| 3/9/2026 | Listed for sale | $999,900+122.7%$263/sqft |
Source: RANW as distributed by MLS GRID #50322016 Report a problem | ||
| 3/12/2019 | Listing removed | $449,000-10.2%$118/sqft |
Source: FIRST WEBER #1803806 Report a problem | ||
| 3/8/2019 | Sold | $500,000+11.4%$131/sqft |
Source: Agent Provided Report a problem | ||
| 6/22/2018 | Listed for sale | $449,000+1186.5%$118/sqft |
Source: FIRST WEBER #1803806 Report a problem | ||
| 7/31/2015 | Listing removed | $34,900$9/sqft |
Source: First Weber Group #1503093 Report a problem | ||
| 5/16/2015 | Listed for sale | $34,900-94.2%$9/sqft |
Source: First Weber Group #1503093 Report a problem | ||
| 6/5/2011 | Listing removed | $598,000$157/sqft |
Source: First Weber Group #1003959 Report a problem | ||
| 11/26/2010 | Price change | $598,000-7.9%$157/sqft |
Source: First Weber Group #1003959 Report a problem | ||
| 6/6/2010 | Listed for sale | $649,000$171/sqft |
Source: First Weber Group #1003959 Report a problem | ||
| 7/22/2009 | Listing removed | $649,000$171/sqft |
Source: First Weber Group #805917 Report a problem | ||
| 4/26/2009 | Listed for sale | $649,000$171/sqft |
Source: First Weber Group #805917 Report a problem | ||
Public tax history
| Year | Property taxes | Tax assessment |
|---|---|---|
| 2019 | $6,068 +3.7% | $348,800 +0% |
| 2018 | $5,851 +5% | $348,700 +0.1% |
| 2017 | $5,575 +1.3% | $348,400 +8.2% |
| 2016 | $5,501 +2.2% | $322,100 -0.1% |
| 2014 | $5,385 -2% | $322,400 +0% |
| 2013 | $5,495 -2.4% | $322,300 |
| 2012 | $5,628 -2.2% | $322,300 |
| 2011 | $5,758 +5.8% | $322,300 |
| 2010 | $5,443 -0.6% | $322,300 |
| 2009 | $5,477 +13.7% | $322,300 |
| 2008 | $4,819 +14% | $322,300 +44.9% |
| 2007 | $4,226 -2.3% | $222,400 |
| 2006 | $4,327 -3.4% | $222,400 |
| 2005 | $4,480 -2.1% | $222,400 -2.2% |
| 2004 | $4,579 +5.3% | $227,400 |
| 2003 | $4,348 +8.2% | $227,400 -0.7% |
| 2002 | $4,019 +14.2% | $228,900 +53.2% |
| 2001 | $3,520 +7.1% | $149,400 |
| 2000 | $3,286 | $149,400 |
Find assessor info on the county website
Monthly payment
Est. payment
Payment breakdown
Explore the cost of this home by adjusting the details. Changes won't be saved.Climate risks
Neighborhood: 54406
Nearby schools
Schools provided by the listing agent
- Elementary: Amherst
- Middle: Amherst
- High: Amherst
Source: RANW as distributed by MLS GRID. This data may not be complete. We recommend contacting the local school district to confirm school assignments for this home.
Similar homes
- $485,0003 bd3 ba2.5k sqft8325 COUNTY ROAD B, Amherst, WI 54406Active
 MLS ID #22604723, MANCHESKI & ASSOCIATES, INC.. WIREX MLS
 - $559,9004 bd4 ba4.1k sqft3726 FOREST DRIVE, Amherst Junction, WI 54407Active
 MLS ID #22604993, AUBREY FRYAR. WIREX MLS
 - $749,0004 bd3 ba3.1k sqftN2234 Old Mill Run, Waupaca, WI 54981For Sale
 MLS ID #50332068, Nicole R Filiatrault. RANW as distributed by MLS GRID
 - $475,0002 bd4 ba3k sqft8840 SPRING LAKE ROAD, Amherst, WI 54406Active
 MLS ID #22505632, PETER HARRIS. WIREX MLS
