Skip main navigation
Sold for $775,000
  • $775,000

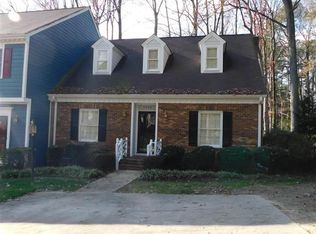
    8716 Mourning Dove Rd, Raleigh, NC 27615

    5beds
    4,238sqft
    Single Family Residence
    Built in 1983
    0.41 Acres Lot
    $774,000 Zestimate®
    $183/sqft
    $4,319 Estimated rent

    Home value

    $774,000

    $735,000 - $813,000

    $4,319/mo

    Zestimate® history
    Loading
    Loading...

    Owner options

    List your home for rent

    $4,319/mo

    Rent Zestimate®

    Find your next renter with Zillow Rental Manager. Plus, with online applications, you can quickly screen prospective tenants – for free.

    Learn more

    $4,319/mo

    Rent Zestimate®

    Refinance and save

    $4,834/mo

    Est. payment

    Refinancing to a lower rate could help reduce your monthly payments and save thousands over the life of the loan.

    See today's rates

    $4,834/mo

    Est. payment

    Explore your selling options

    Work with a Zillow partner agent

    Leverage their expertise and Zillow's premium Showcase listings to get your home seen by more buyers.

    Get started

    List with your own agent

    Get your home in front of millions of buyers by listing it on Zillow.

    Learn how to do it

    Sell it yourself

    Take full control of how buyers see your home on Zillow by listing For Sale by Owner (FSBO).

    List your home

    What's special

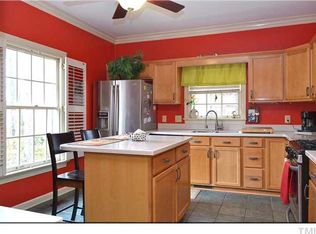
    MOVE IN READY! Over 4,200+ sq ft of usable space in this spacious home; 5br, 2.5 ba, bonus room, office space, flex space, 2 car garage and more! TONS of natural light; Open floorplan; NEW lvp throughout main floor; NEW carpet; Freshly painted; NEW light fixtures; Remodeled kitchen w/ large island; Almost ½ an acre of flat usable land; Fenced and private backyard; Daylight basement with fireplace; Active community with tons of social activities; Optional neighborhood HOA includes a pool, tennis courts, live horse drawn carriages & caroling at Xmas, luminaries, neighborhood parades, ice cream parties and MORE!!; Close to Falls of Neuse, Six Forks, 540; Walk to grocery, restaurants or take a stroll on the neighborhood greenway; Great local schools! This size home at this price point is a RARITY in this area, sure to not last long!!

    Zillow last checked:

    Listing updated:

    Listed by:

    Megan Crean 919-880-3780,

    Realty World Carolina Prop

    Bought with:

    Ellen P Bell, 282410

    Urban Durham Realty

    Source: Doorify MLS,MLS#: 10108493MLS Logo

    Facts & features

    Interior

    Bedrooms & bathrooms
    • Bedrooms: 5
    • Bathrooms: 3
    • Full bathrooms: 2
    • 1/2 bathrooms: 1
    Primary bedroom
    • Level: Second
    • Area: 235.2 Square Feet
    • Dimensions: 14 x 16.8
    Bedroom 2
    • Level: Second
    • Area: 131.1 Square Feet
    • Dimensions: 11.4 x 11.5
    Bedroom 3
    • Level: Second
    • Area: 127.2 Square Feet
    • Dimensions: 10.6 x 12
    Bedroom 4
    • Level: Second
    • Area: 148.5 Square Feet
    • Dimensions: 11 x 13.5
    Bedroom 5
    • Level: Third
    • Area: 330.48 Square Feet
    • Dimensions: 15.3 x 21.6
    Primary bathroom
    • Level: Second
    Bathroom 2
    • Level: Second
    Bonus room
    • Level: Second
    • Area: 397.11 Square Feet
    • Dimensions: 18.3 x 21.7
    Breakfast room
    • Level: First
    • Area: 138.18 Square Feet
    • Dimensions: 14.7 x 9.4
    Den
    • Level: Basement
    • Area: 500.5 Square Feet
    • Dimensions: 13 x 38.5
    Dining room
    • Level: First
    • Area: 180.8 Square Feet
    • Dimensions: 11.3 x 16
    Other
    • Level: First
    • Area: 72 Square Feet
    • Dimensions: 8 x 9
    Family room
    • Level: First
    • Area: 287 Square Feet
    • Dimensions: 14 x 20.5
    Kitchen
    • Level: First
    • Area: 144.2 Square Feet
    • Dimensions: 14 x 10.3
    Living room
    • Level: First
    • Area: 166.11 Square Feet
    • Dimensions: 11.3 x 14.7
    Other
    • Description: Attic
    • Level: Third
    • Area: 330 Square Feet
    • Dimensions: 20 x 16.5
    Other
    • Description: Storage
    • Level: Basement
    • Area: 134.3 Square Feet
    • Dimensions: 8.5 x 15.8
    Other
    • Description: Flex Room
    • Level: Basement
    • Area: 118.8 Square Feet
    • Dimensions: 11 x 10.8
    Heating
    • Electric, Heat Pump, Natural Gas, Zoned
    Cooling
    • Central Air, Ceiling Fan(s), Heat Pump, Zoned
    Appliances
    • Included: Dishwasher, Gas Range, Gas Water Heater, Microwave
    • Laundry: Upper Level
    Features
    • Built-in Features, Bookcases, Ceiling Fan(s), Crown Molding, Double Vanity, Entrance Foyer, Eat-in Kitchen, Kitchen Island, Open Floorplan, Storage, Walk-In Closet(s), Bathtub/Shower Combination, Bathtub Only
    • Flooring: Carpet, Luxury Vinyl, Tile
    • Basement: Daylight,Finished
    • Number of fireplaces: 2
    • Fireplace features: Basement, Family Room, Gas, Gas Log
    Interior area
    • Total structure area: 4,238
    • Total interior livable area: 4,238 sqft
    • Finished area above ground: 3,326
    • Finished area below ground: 912

    Property

    Parking
    • Total spaces: 4
    • Parking features: Attached, Concrete, Driveway, Garage
    • Garage spaces: 2
    • Uncovered spaces: 2
    Features
    • Levels: Three Or More
    • Stories: 3
    • Patio & porch: Deck, Patio, Porch
    • Exterior features: Private Yard, Fenced Yard
    • Pool features: Swimming Pool Com/Fee
    • Fencing: Back Yard,Fenced,Wood
    Lot
    • Size: 0.41 Acres
    • Features: Landscaped, Private, Hardwood Trees
    Details
    • Parcel number: 1707992135
    • Special conditions: Standard

    Construction

    Type & style
    • Home type: SingleFamily
    • Architectural style: Traditional,Transitional
    • Property subtype: Single Family Residence
    Materials
    • Brick, Fiber Cement, Masonite
    • Foundation: Brick/Mortar
    • Roof: Shingle
    Condition
    • New construction: No
    • Year built: 1983

    Utilities & green energy

    • Sewer: Public Sewer
    • Water: Public

    Community & HOA

    Community
    • Security: Smoke Detector(s)
    • Subdivision: Sagewood
    HOA
    • Has HOA: No
    Location
    • Region: Raleigh

    Financial & listing details

    • Price per square foot: $183/sqft
    • Tax assessed value: $636,301
    • Annual tax amount: $5,546
    • Date on market: 7/10/2025
    • Listing agreement: Exclusive Right To Sell
    • Listing terms: Cash,Conventional,FHA,VA Loan

    Price history

    DateEventPrice
    12/16/2025Sold$775,000$183/sqft
    Source: Doorify MLS #10108493 Report a problem
    11/8/2025Pending sale$775,000$183/sqft
    Source: Doorify MLS #10108493 Report a problem
    11/3/2025Price change$775,000-3.1%$183/sqft
    Source: Doorify MLS #10108493 Report a problem
    7/10/2025Listed for sale$800,000+85.6%$189/sqft
    Source: Doorify MLS #10108493 Report a problem
    1/25/2019Sold$431,000-1.6%$102/sqft
    Source: Public Record Report a problem
    12/7/2018Price change$438,000-2%$103/sqft
    Source: Coldwell Banker Howard Perry and Walston #2223895 Report a problem
    11/11/2018Listed for sale$447,000+14.6%$105/sqft
    Source: Coldwell Banker Howard Perry and Walston #2223895 Report a problem
    9/21/2009Sold$390,000+0%$92/sqft
    Source: Public Record Report a problem
    7/16/2009Listed for sale$389,900+27%$92/sqft
    Source: Coldwell Banker Advantage #1674477 Report a problem
    4/9/2003Sold$307,000+0.3%$72/sqft
    Source: Public Record Report a problem
    3/1/2002Sold$306,000$72/sqft
    Source: Public Record Report a problem

    Public tax history

    YearProperty taxesTax assessment
    2025$5,569 +0.4%$636,301
    2024$5,546 +16.8%$636,301 +46.7%
    2023$4,749 +7.6%$433,839
    2022$4,413 +4%$433,839
    2021$4,241 +1.9%$433,839
    2020$4,164 -1.5%$433,839 +19.5%
    2019$4,227 $363,031
    2018$4,227 +11.3%$363,031
    2017$3,797 +2.1%$363,031
    2016$3,719 -2.4%$363,031 -0.8%
    2015$3,811 $366,116
    2014-- $366,116
    2013-- $366,116
    2012-- $366,116
    2011-- $366,116
    2010-- $366,116
    2009-- $366,116
    2008-- --
    2007-- --
    2006-- --
    2005-- --
    2004-- --
    2003-- --
    2002-- --
    2001-- --
    Find assessor info on the county website

    Neighborhood: North Raleigh

    Nearby schools

    GreatSchools rating
    Schools provided by the listing agent
    • Elementary: Wake - North Ridge Elementary
    • Middle: Wake - West Millbrook Middle
    • High: Wake - Sanderson High

    Source: Doorify MLS. This data may not be complete. We recommend contacting the local school district to confirm school assignments for this home.

    Get a cash offer in 3 minutes
    Find out how much your home could sell for in as little as 3 minutes with a no-obligation cash offer.
    Estimated market value
    $774,000
    Get a cash offer in 3 minutes
    Find out how much your home could sell for in as little as 3 minutes with a no-obligation cash offer.
    Estimated market value
    $774,000