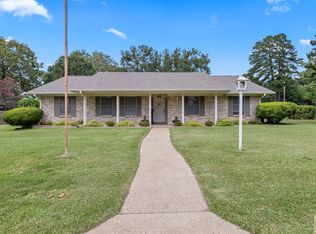
Completely Rebuilt. Thoughtfully Redesigned. Ready to Welcome You Home. Welcome to 2114 Handley Street in Texarkana, where classic charm meets modern craftsmanship. This stunning 4-bedroom, 2-bath home has been completely remodeled down to the studs, giving you the peace of mind that comes with virtually everything being brand new. Step inside to discover an open-concept floor plan filled with natural light, luxury vinyl plank flooring, designer lighting, and contemporary finishes throughout. The spacious living area flows effortlessly into a gorgeous chef-inspired kitchen featuring white shaker cabinetry, quartz-style countertops, stainless steel appliances, a large center island, gas range, walk-in pantry, and striking black fixtures that add a sophisticated touch. The private primary suite is a true retreat, offering generous space, a walk-in closet, and a spa-like ensuite bath with a custom dual-sink vanity, oversized frameless glass shower, and timeless finishes. Three additional bedrooms provide flexibility for family, guests, a home office, or hobby space. Outside, you'll enjoy a large, fully fenced backyard with plenty of room for entertaining, gardening, or play, plus a storage building that offers additional space for tools, equipment, or seasonal décor. The extensive renovation includes: *New roof
*New plumbing
*New electrical system
*New HVAC
*New insulation and drywall
*New flooring, cabinetry, fixtures, doors, and finishes throughout. With nearly every major component replaced, this home delivers the beauty of new construction while maintaining the character of an established neighborhood. Conveniently located near shopping, dining, schools, and everyday amenities, you'll enjoy modern living without the wait of building new.
For sale
$275,000
2114 Handley St, Texarkana, TX 75501
4beds
1,777sqft
Single Family Residence
Built in 1979
8,276 Square Feet Lot
$271,600 Zestimate®
$155/sqft
$-- HOA
What's special
Timeless finishesContemporary finishes throughoutLarge fully fenced backyardStainless steel appliancesStorage buildingLuxury vinyl plank flooringLarge center island
- 17 days |
- 348 |
- 19 |
Likely to sell faster than
Zillow last checked:
Listing updated:
Listed by:
Dallas Kuban 0741325 972-771-6970,
Regal, REALTORS 972-771-6970,
Matt Kuban 0811350 972-989-5698,
Regal, REALTORS
Source: NTREIS,MLS#: 21336587
Facts & features
Interior
Bedrooms & bathrooms
- Bedrooms: 4
- Bathrooms: 2
- Full bathrooms: 2
Primary bedroom
- Features: Closet Cabinetry, Ceiling Fan(s)
- Level: First
- Dimensions: 1 x 1
Bedroom
- Features: Ceiling Fan(s)
- Level: First
- Dimensions: 1 x 1
Bedroom
- Features: Ceiling Fan(s)
- Level: First
- Dimensions: 1 x 1
Bedroom
- Features: Ceiling Fan(s)
- Level: First
- Dimensions: 1 x 1
Kitchen
- Features: Eat-in Kitchen, Stone Counters, Walk-In Pantry
- Level: First
- Dimensions: 1 x 1
Living room
- Features: Ceiling Fan(s)
- Level: First
- Dimensions: 1 x 1
Heating
- Central, Natural Gas
Cooling
- Central Air, Ceiling Fan(s), Electric
Appliances
- Included: Dryer, Dishwasher, Gas Cooktop, Disposal, Gas Oven, Microwave, Washer
- Laundry: Washer Hookup, Dryer Hookup, ElectricDryer Hookup, Laundry in Utility Room
Features
- Decorative/Designer Lighting Fixtures, Eat-in Kitchen, High Speed Internet, Kitchen Island, Open Floorplan, Pantry, Cable TV
- Flooring: Luxury Vinyl Plank
- Has basement: No
- Has fireplace: No
Interior area
- Total interior livable area: 1,777 sqft
Video & virtual tour
Property
Parking
- Total spaces: 1
- Parking features: Concrete, Covered, Carport, Driveway, On Street
- Carport spaces: 1
Features
- Levels: One
- Stories: 1
- Patio & porch: Covered, Deck
- Exterior features: Deck, Rain Gutters
- Pool features: None
- Fencing: Privacy,Wood
Lot
- Size: 8,276 Square Feet
Details
- Parcel number: 08640005800
Construction
Type & style
- Home type: SingleFamily
- Architectural style: Ranch,Detached
- Property subtype: Single Family Residence
Materials
- Board & Batten Siding, Brick
- Foundation: Slab
- Roof: Composition,Shingle
Condition
- Year built: 1979
Utilities & green energy
- Sewer: Public Sewer
- Water: Public
- Utilities for property: Electricity Connected, Sewer Available, Water Available, Cable Available
Community & HOA
Community
- Subdivision: Glen Haven Sub
HOA
- Has HOA: No
Location
- Region: Texarkana
Financial & listing details
- Price per square foot: $155/sqft
- Tax assessed value: $149,831
- Annual tax amount: $2,981
- Date on market: 7/29/2026
- Cumulative days on market: 18 days
- Listing terms: Cash,Conventional,FHA,VA Loan
Estimated market value
$271,600
$258,000 - $285,000
$1,348/mo
Price history
| Date | Event | Price |
|---|---|---|
| 7/29/2026 | Listed for sale | $275,000$155/sqft |
Source: NTREIS #21336587 Report a problem | ||
Public tax history
| Year | Property taxes | Tax assessment |
|---|---|---|
| 2025 | -- | $149,831 +2.8% |
| 2024 | $1,645 +16.5% | $145,774 +25.2% |
| 2023 | $1,411 -26.9% | $116,417 +10% |
| 2022 | $1,930 -1.6% | $105,834 +10% |
| 2021 | $1,961 +8.7% | $96,213 +9.8% |
| 2020 | $1,804 -7.4% | $87,611 -6% |
| 2019 | $1,948 -15.5% | $93,173 +3.7% |
| 2018 | $2,305 | $89,848 +1.9% |
| 2017 | $2,305 -2.5% | $88,214 -2.8% |
| 2016 | $2,363 +45.3% | $90,720 +0.9% |
| 2015 | $1,627 | $89,892 +3.7% |
| 2014 | $1,627 | $86,696 -2.7% |
| 2013 | -- | $89,084 -0.7% |
| 2012 | -- | $89,738 |
| 2011 | -- | $89,738 |
| 2010 | -- | $89,738 -2.5% |
| 2009 | -- | $92,025 +6% |
| 2008 | -- | $86,791 |
Find assessor info on the county website
Monthly payment
Est. payment
Payment breakdown
Explore the cost of this home by adjusting the details. Changes won't be saved.Climate risks
Neighborhood: 75501
Nearby schools
GreatSchools rating
- NALiberty-Eylau Early Childhood CenterGrades: PK-KDistance: 0.6 mi
- 3/10Liberty-Eylau Middle SchoolGrades: 5-8Distance: 2.3 mi
- 2/10Liberty-Eylau High SchoolGrades: 9-12Distance: 0.9 mi
Schools provided by the listing agent
- Elementary: Liberty-Eylau
- Middle: Liberty-Eylau
- High: Liberty-Eylau
- District: Liberty-Eylau ISD
Source: NTREIS. This data may not be complete. We recommend contacting the local school district to confirm school assignments for this home.
- $122,100-- bd-- ba1.2k sqft2112 Handley St, Texarkana, TX 75501Off Market
- $98,400-- bd-- ba988 sqft2116 Handley St, Texarkana, TX 75501Off Market
- $124,300-- bd-- ba1.3k sqft2110 Handley St, Texarkana, TX 75501Off Market
- $127,5003 bd2 ba1.2k sqft2113 Handley St, Texarkana, TX 75501Off Market

- $98,9003 bd1 ba1k sqft2118 Handley St, Texarkana, TX 75501Off Market
- $101,900-- bd-- ba988 sqft2111 Handley St, Texarkana, TX 75501Off Market
- $173,900-- bd-- ba1.6k sqft2115 Handley St, Texarkana, TX 75501Off Market
- $99,9003 bd1 ba1.2k sqft2108 Ashley St, Texarkana, TX 75501Off Market
A local agent can set up tours, give advice and negotiate with sellers.
A local lender can help you make sure your offer is ready when you are.
Similar homes
- $312,5003 bd2 ba2.1k sqft3514 Buchanan Loop Rd, Texarkana, TX 75501For Sale
 MLS ID #21321293, Elliott Gremillion. NTREIS
 - $279,0004 bd3 ba2.2k sqft44 Desoto Cir, Texarkana, TX 75503For Sale
 MLS ID #205680, Sumer Bright. TMLS
 - $255,0003 bd2 ba1.8k sqft204 Lakeshore Dr, Texarkana, TX 75501For Sale
 MLS ID #205415, Becky Easley. TMLS
 - $165,0002 bd2 ba1.3k sqft2408 Liberty Ln, Texarkana, TX 75501For Sale
 MLS ID #205709, Rosalyn Brookes. TMLS
 - $286,8903 bd2 ba2.2k sqft201 Larkspur Ln, Wake Village, TX 75501For SaleMLS ID #205569, Connie Eldridge. TMLS
- $274,9003 bd2 ba2k sqft325 Loma Linda, Wake Village, TX 75501For SaleMLS ID #21220482, Langley Henry. NTREIS
- $270,0003 bd2 ba1.9k sqft503 Brown Dr, Wake Village, TX 75501For Sale By Owner
- $275,0003 bd2 ba1.8k sqft4103 Concord Pl, Texarkana, TX 75503For SaleMLS ID #205641, Amy Warren. TMLS
- $289,9004 bd2 ba2k sqft144 Arizona Ave, Wake Village, TX 75501For SaleMLS ID #204572, Tracy Spradlin. TMLS
- $289,9003 bd2 ba2.6k sqft1786 George Thomas Rd, Texarkana, TX 75501For SaleMLS ID #116842, Stuart Smith. TMLS
- $309,9003 bd2 ba1.5k sqft110 Village Pl, Wake Village, TX 75501New ConstructionMLS ID #117187, Tiffany Yates. TMLS
- $239,9004 bd2 ba1.9k sqft101 Sierra Madre Ln, Texarkana, TX 75503For SaleMLS ID #25016563, Brian Henry, RE/MAX Preferred. GTARMLS
- $294,0004 bd2 ba2.4k sqft1216 Lavaca St, Texarkana, TX 75503For SaleMLS ID #204663, Kelly Sims. TMLS
- $259,0004 bd2 ba1.9k sqft5602 W Kyle Rd, Texarkana, TX 75503For Sale
 MLS ID #26005367, Vickie M Treece, RE/MAX Preferred. CARMLS
 - $269,9003 bd2 ba2k sqft17 Heatherwood Dr, Texarkana, TX 75503For SaleMLS ID #20263208, Pamela J Hollingsworth, Impact Realty Group LLC. LGVBOARD
- $279,0003 bd2 ba1.9k sqft5500 Pleasant Grove Rd, Texarkana, TX 75503For SaleMLS ID #118574, Jeremy Hawkins. TMLS
- $299,5004 bd4 ba1.8k sqft6109 Ben Burrough Rd, Texarkana, TX 75503For SaleMLS ID #205140, Pam Hollingsworth. TMLS
- $242,5003 bd2 ba2.1k sqft21 Lambeth Rd, Texarkana, TX 75503For SaleMLS ID #205466, Peggy Speer. TMLS
- $259,9003 bd2 ba1.5k sqft6213 Polly Dr, Texarkana, TX 75503For SaleMLS ID #205441, Teresa Liepman. TMLS
- $274,2602 bd2 ba2k sqft3301 Wood St, Texarkana, TX 75503For SaleMLS ID #200515, Mark Wurtele. TMLS
