Nestled in the highly sought-after Red Lick School District, this charming log home offers the perfect blend of rustic character and modern updates. Featuring 3 bedrooms, 3 full baths, and a flexible floor plan, the home includes a split-bedroom arrangement with two bedrooms downstairs, including the primary suite, while the upstairs offers a third bedroom, full bath, and bonus space ideal for a home office, playroom, or media room. The warm and inviting great room boasts soaring two-story ceilings, a skylight that fills the space with natural light, and a cozy gas fireplace. The open-concept design flows seamlessly into the spacious kitchen featuring an island, stainless steel appliances, pantry, and abundant cabinetry. The well-appointed utility room provides additional storage, while generous closets throughout ensure there's a place for everything. The primary suite includes a large walk-in closet, jetted tub, and separate shower. Outside, you'll appreciate the concrete circle drive, RV parking pad with electric hookup, flagstone walkway, detached workshop with covered parking, and the added savings of a private well and septic system. Major updates include a new HVAC system.
Active
$325,000
3202 Jason Ln, Texarkana, TX 75503
3beds
1,978sqft
Single Family Residence
Built in 2003
1.54 Acres Lot
$324,700 Zestimate®
$164/sqft
$-- HOA
What's special
Cozy gas fireplaceStainless steel appliancesGenerous closets throughoutFlexible floor planSoaring two-story ceilingsFlagstone walkwaySpacious kitchen
- 31 days |
- 539 |
- 33 |
Likely to sell faster than
Zillow last checked:
Listing updated:
Listed by:
Claudia Snow 903-277-0974,
Century 21 All Points Realty
Source: CARMLS,MLS#: 26028493
Facts & features
Interior
Bedrooms & bathrooms
- Bedrooms: 3
- Bathrooms: 3
- Full bathrooms: 3
Dining room
- Features: Separate Breakfast Rm, Breakfast Bar
Heating
- Natural Gas
Cooling
- Electric
Appliances
- Included: Free-Standing Range, Microwave, Disposal, Gas Water Heater
- Laundry: Washer Hookup, Electric Dryer Hookup, Laundry Room
Features
- Breakfast Bar, Kit Counter-Formica, Sheet Rock, Primary Bedroom/Main Lv
- Flooring: Carpet, Wood, Tile
- Has fireplace: Yes
- Fireplace features: Gas Logs Present
Interior area
- Total structure area: 1,978
- Total interior livable area: 1,978 sqft
Property
Parking
- Total spaces: 2
- Parking features: Carport, Two Car
- Has carport: Yes
Features
- Levels: Two
- Stories: 2
- Patio & porch: Patio
Lot
- Size: 1.54 Acres
- Features: Corner Lot
Details
- Parcel number: 27863
Construction
Type & style
- Home type: SingleFamily
- Architectural style: Log Cabin
- Property subtype: Single Family Residence
Materials
- Log
- Foundation: Slab
- Roof: Composition
Condition
- New construction: No
- Year built: 2003
Utilities & green energy
- Sewer: Septic Tank
- Water: Well
Community & HOA
Community
- Subdivision: Metes & Bounds
HOA
- Has HOA: No
Location
- Region: Texarkana
Financial & listing details
- Price per square foot: $164/sqft
- Tax assessed value: $258,091
- Annual tax amount: $1,706
- Date on market: 7/15/2026
- Listing terms: VA Loan,FHA,Conventional,Cash
- Road surface type: Paved
Estimated market value
$324,700
$308,000 - $341,000
$2,276/mo
Price history
| Date | Event | Price |
|---|---|---|
| 7/14/2026 | Listed for sale | $325,000+116.8%$164/sqft |
Source: TMLS #205537 Report a problem | ||
| 9/8/2012 | Listing removed | $149,900$76/sqft |
Source: RE/MAX Preferred #86827 Report a problem | ||
| 8/4/2012 | Price change | $149,900-11.8%$76/sqft |
Source: RE/MAX Preferred #86827 Report a problem | ||
| 7/23/2012 | Listed for sale | $169,900$86/sqft |
Source: RE/MAX Preferred #86827 Report a problem | ||
Public tax history
| Year | Property taxes | Tax assessment |
|---|---|---|
| 2025 | -- | $258,091 +5.2% |
| 2024 | $1,161 +0.5% | $245,386 +8.2% |
| 2023 | $1,156 -52.2% | $226,810 +10% |
| 2022 | $2,418 -0.1% | $206,191 +10% |
| 2021 | $2,421 +0.1% | $187,446 +4% |
| 2020 | $2,418 -5.6% | $180,224 +2.8% |
| 2019 | $2,562 -1.6% | $175,243 +0.3% |
| 2018 | $2,605 | $174,779 +1.6% |
| 2017 | $2,605 +3.5% | $172,052 +2.7% |
| 2016 | $2,518 -3.2% | $167,608 -0.1% |
| 2015 | $2,601 | $167,832 +0.8% |
| 2014 | $2,601 | $166,547 |
| 2013 | -- | $166,547 -3.6% |
| 2012 | -- | $172,728 +10.4% |
| 2011 | -- | $156,511 |
| 2010 | -- | $156,511 +2.9% |
| 2009 | -- | $152,037 +3.4% |
| 2008 | -- | $147,073 |
Find assessor info on the county website
Monthly payment
Est. payment
Payment breakdown
Explore the cost of this home by adjusting the details. Changes won't be saved.Climate risks
Neighborhood: 75503
Nearby schools
GreatSchools rating
- 10/10Red Lick Elementary SchoolGrades: PK-4Distance: 0.8 mi
- 9/10Red Lick Middle SchoolGrades: 5-8Distance: 0.8 mi
- $254,600-- bd-- ba2.2k sqft873 Earnest Rd, Texarkana, TX 75503Off Market
- $751,400-- bd-- ba-- sqft873 Earnest Rd, Texarkana, TX 75503Off Market
- $212,600-- bd-- ba1.6k sqft873 Earnest Rd, Texarkana, TX 75503Off Market
- $176,269-- bd-- ba-- sqft3204 Jason Ln, Texarkana, TX 75503Off Market
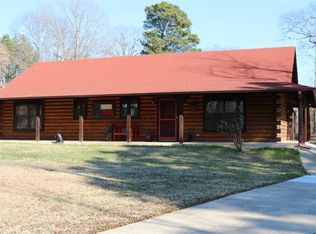
- $300,600-- bd-- ba1.8k sqft3200 Jason Ln, Texarkana, TX 75503Off Market
- $190,100-- bd-- ba1.9k sqft3200 Jason Ln, Texarkana, TX 75503Off Market
- $218,200-- bd-- ba1.5k sqft896 Earnest Rd, Texarkana, TX 75503Off Market
- $--4 bd2 ba2.1k sqft827 Earnest Rd, Texarkana, TX 75503Sold
A local agent can set up tours, give advice and negotiate with sellers.
Similar homes
- $375,0003 bd2 ba2.1k sqft1 Red Lick Cemetery Rd, Texarkana, TX 75503For Sale
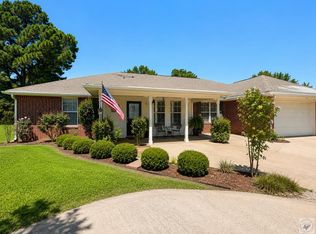 MLS ID #205578, Holly Craigen. TMLS
 - $349,9003 bd2 ba1.8k sqft1467 Earnest Rd, Texarkana, TX 75503For Sale
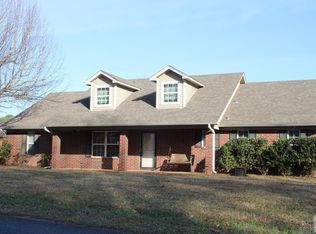
 MLS ID #26005112, Linda Womble, RE/MAX Preferred. CARMLS
 - $320,0004 bd2 ba1.5k sqft1316 Arnold Ln, Texarkana, TX 75503For Sale
 MLS ID #205805, Madeline Robbins. TMLS
 - $325,0003 bd2 ba1.9k sqft5816 Turtle Creek Dr, Texarkana, TX 75503For Sale
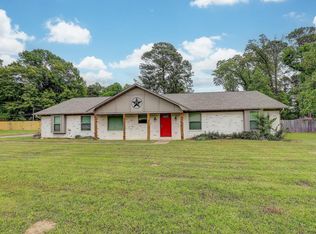 MLS ID #26015608, Claudia Snow, Century 21 All Points Realty. CARMLS
 - $349,0004 bd4 ba2.6k sqft9 Dana Ln, Texarkana, TX 75503For SaleMLS ID #205060, Ashly King. TMLS
- $349,9004 bd3 ba2.2k sqft5717 Wilshire Dr, Texarkana, TX 75503For SaleMLS ID #205608, Brian Henry. TMLS
- $365,0003 bd2 ba2k sqft12 Irongate Dr, Texarkana, TX 75503For SaleMLS ID #205774, Krystal Osborne. TMLS
- $379,0003 bd2 ba2.1k sqft2 King Ranch Rd, Texarkana, TX 75503For SaleMLS ID #205734, Doris Morris. TMLS
- $350,0004 bd3 ba2.9k sqft6503 Sleepy Hollow Ave, Texarkana, TX 75503For SaleMLS ID #205753, Sydney Wicks. TMLS
- $309,0003 bd2 ba1.7k sqft14 Irongate Dr, Texarkana, TX 75503For SaleMLS ID #205528, Ashley Cooper. TMLS
- $359,9003 bd2 ba1.8k sqft1408 N Fm 2148, Texarkana, TX 75501For SaleMLS ID #21333318, Misty Toliver. NTREIS
- $374,9004 bd3 ba2.6k sqft17 Sarah Ln, Texarkana, TX 75503For SaleMLS ID #205088, Ashley Cooper. TMLS
- $339,9004 bd3 ba2.1k sqft6802 Cameron, Texarkana, TX 75503For SaleMLS ID #205237, Karen Hammonds. TMLS
- $325,0003 bd3 ba2.5k sqft137 Westline Rd, Wake Village, TX 75501For SaleMLS ID #205814, Darla Wilf. TMLS
- $370,0004 bd3 ba2.1k sqft3602 Melody Ln, Texarkana, TX 75503For SaleMLS ID #205616, Christy Hibbs. TMLS
- $299,9003 bd2 ba2.6k sqft1721 Tri State Rd, Texarkana, TX 75501For SaleMLS ID #205258, Kelly Sims. TMLS
- $323,0004 bd3 ba1.8k sqft6910 Woodmere Ct, Texarkana, TX 75503For SaleMLS ID #200944, Kimberly Williams. TMLS
- $314,0003 bd2 ba1.7k sqft6912 Woodmere Ct, Texarkana, TX 75503For SaleMLS ID #205339, Teresa Liepman. TMLS
- $363,7503 bd2 ba1.9k sqft62 Chester Field Cir, Texarkana, TX 75503For SaleMLS ID #204443, Brian Henry. TMLS
- $369,9003 bd2 ba2k sqft1500 Tri State Rd, Texarkana, TX 75501For SaleMLS ID #205478, Clint Ryther. TMLS
