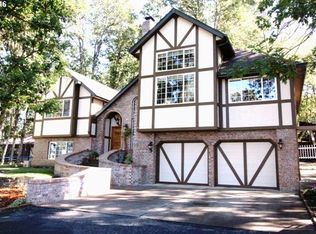
This home is close in country property that has Beautiful Valley views including Fern Ridge lake. Home has 3 bedrooms plus a nice 4th room that is an office or bonus room. Lots of storage, Nice Decking, Updated kitchen, Newer Windows & paint. Large Barn/Shop new paved driveway and has really private and secluded setting with outstanding sunset views.
Sold for $639,000
Price history
| Date | Event | Price |
|---|---|---|
| 9/8/2026 | Sold | $639,000+63.8%$361/sqft |
Source: Public Record Report a problem | ||
| 4/26/2018 | Sold | $390,000+0.3%$220/sqft |
Source:  RMLS (OR) #18124430 Report a problem RMLS (OR) #18124430 Report a problem | ||
| 3/15/2018 | Pending sale | $389,000$220/sqft |
Source: Hybrid Real Estate #18124430 Report a problem | ||
| 3/13/2018 | Price change | $389,000-1.5%$220/sqft |
Source: Hybrid Real Estate #18124430 Report a problem | ||
| 2/19/2018 | Price change | $395,000-0.8%$223/sqft |
Source: Hybrid Real Estate #18124430 Report a problem | ||
| 1/29/2018 | Listed for sale | $398,000+30.5%$225/sqft |
Source: Hybrid Real Estate #18124430 Report a problem | ||
| 6/3/2015 | Sold | $305,000-3.2%$172/sqft |
Source: RMLS (OR) #15352425 Report a problem | ||
| 5/11/2015 | Pending sale | $315,000$178/sqft |
Source: Amy Dean Real Estate, Inc. #15352425 Report a problem | ||
| 5/3/2015 | Price change | $315,000-3.1%$178/sqft |
Source: Amy Dean Real Estate, Inc. #15352425 Report a problem | ||
| 4/26/2015 | Price change | $325,000-4.4%$184/sqft |
Source: Amy Dean Real Estate, Inc. #15352425 Report a problem | ||
| 3/28/2015 | Price change | $340,000-2.8%$192/sqft |
Source: Amy Dean Real Estate, Inc. #15352425 Report a problem | ||
| 2/20/2015 | Listed for sale | $349,900+0.3%$198/sqft |
Source: Amy Dean Real Estate, Inc. Report a problem | ||
| 12/17/2010 | Listing removed | $349,000$197/sqft |
Source: Amy Dean Real Estate #10074185 Report a problem | ||
| 9/18/2010 | Listed for sale | $349,000+3.3%$197/sqft |
Source: Amy Dean Real Estate #10074185 Report a problem | ||
| 2/13/2009 | Sold | $338,000+36.3%$191/sqft |
Source: Public Record Report a problem | ||
| 10/9/2007 | Sold | $248,000$140/sqft |
Source: Public Record Report a problem | ||
Sell for more on Zillow
Get a Zillow Showcase℠ listing at no additional cost and you could sell for .
$629,300
2% more
+$12,586
With Zillow Showcase(estimated)
$641,886
