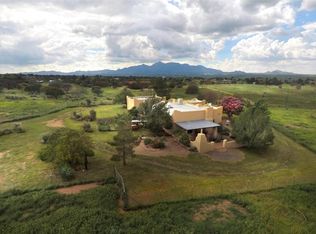
Adorable Ranch home with End of road privacy! Desirable location in Los Encinos w/OWNER Financing possibility! Currently leased out @ $1800 per mo thru 3/31/27. Home sited toward back of property for maximum privacy which allows plenty of usable space to add a shop/barn etc. Includes a cov'd 20x22' carport w/walk-in storage, circular drive, a lovely back yard & low care native desert plantings/shrubs with a nice size front cov'd patio. A cozy living room/kitchen combo w/saltillo tile flooring, custom wood barn style cabinetry, Lrg kitchen counter top bar, all appliances incl. & many special touches! Split BDRM floor plan w/private entry to primary bdrm with custom added bathroom & a nice walk-in tiled shower. Sold mostly furnished! This property has the charm of small town Sonoita living!
For sale
$515,000
49 Boyd Ln, Sonoita, AZ 85637
3beds
1,491sqft
Single Family Residence
Built in 1980
5 Acres Lot
$490,900 Zestimate®
$345/sqft
$-- HOA
What's special
Custom added bathroomNice walk-in tiled showerEnd of road privacyCircular driveSaltillo tile flooring
- 34 days
- 606
- 32
Zillow last checked:
Listing updated:
Listed by:
Kathy D O'Brien 520-405-1800,
Sonoita Realty
Source: MLS of Southern Arizona,MLS#: 22620603
Facts & features
Interior
Bedrooms & bathrooms
- Bedrooms: 3
- Bathrooms: 2
- Full bathrooms: 2
Heating
- Heat Pump, Propane
Cooling
- Heat Pump
Appliances
- Included: Dishwasher, Electric Range, Electric Oven
- Laundry: Laundry Room
Features
- Flooring: Tile
- Has fireplace: No
- Fireplace features: None
- Furnished: Yes
Interior area
- Total structure area: 1,491
- Total interior livable area: 1,491 sqft
Property
Parking
- Total spaces: 2
- Parking features: Circular Driveway, Storage
- Carport spaces: 2
- Has uncovered spaces: Yes
Accessibility
- Accessibility features: None
Features
- Levels: One
- Stories: 1
- Patio & porch: Covered, Patio
- Exterior features: None
- Pool features: None
- Spa features: None
- Fencing: Wire
- Has view: Yes
- View description: Mountain(s)
Lot
- Size: 5 Acres
- Dimensions: 256x622x423x694
- Features: Subdivided
Details
- Additional structures: Additional Carport
- Parcel number: 10935012
- Zoning: SCC - GR
- Special conditions: None
- Other equipment: Satellite Dish
Construction
Type & style
- Home type: SingleFamily
- Architectural style: Ranch
- Property subtype: Single Family Residence
Materials
- Frame - Stucco
- Roof: Metal
Condition
- Year built: 1980
Utilities & green energy
- Sewer: Septic Tank
- Water: Water Company
- Utilities for property: Phone Connected
Community & HOA
Community
- Features: None
- Security: Smoke Detector(s), Carbon Monoxide Detector(s)
- Subdivision: Unsubdivided
HOA
- Has HOA: No
Location
- Region: Sonoita
Financial & listing details
- Price per square foot: $345/sqft
- Tax assessed value: $223,503
- Annual tax amount: $2,362
- Date on market: 8/25/2026
- Cumulative days on market: 38 days
- Listing terms: VA Loan,Conventional,Owner Will Carry,Cash
- Road surface type: Chip And Seal
Estimated market value
$490,900
$466,000 - $515,000
$2,241/mo
Price history
| Date | Event | Price |
|---|---|---|
| 8/25/2026 | Listed for sale | $515,000+171.1%$345/sqft |
Source:  MLS of Southern Arizona #22620603 Report a problem MLS of Southern Arizona #22620603 Report a problem | ||
| 3/31/2016 | Sold | $190,000-6.4%$127/sqft |
Source: MLS of Southern Arizona #21604804 Report a problem | ||
| 2/16/2016 | Listed for sale | $203,000-2.9%$136/sqft |
Source: Long Realty Company #21604804 Report a problem | ||
| 10/29/2015 | Listing removed | $209,000$140/sqft |
Source: Long Realty Company #21224673 Report a problem | ||
| 8/22/2015 | Price change | $209,000-6.7%$140/sqft |
Source: Long Realty Company #21224673 Report a problem | ||
| 7/11/2015 | Price change | $224,000-4.7%$150/sqft |
Source: Long Realty Company #21224673 Report a problem | ||
| 2/15/2015 | Price change | $235,000-5.6%$158/sqft |
Source: Long Realty Company #21224673 Report a problem | ||
| 10/12/2013 | Price change | $249,000-11.1%$167/sqft |
Source: Long Realty Company #21224673 Report a problem | ||
| 7/5/2013 | Price change | $280,000-11.1%$188/sqft |
Source: Long Realty Company #21224673 Report a problem | ||
| 10/10/2012 | Listed for sale | $315,000$211/sqft |
Source: Long Realty Company #21224673 Report a problem | ||
Public tax history
| Year | Property taxes | Tax assessment |
|---|---|---|
| 2025 | $2,362 +2.2% | $22,350 +6.9% |
| 2024 | $2,311 +6.4% | $20,910 +17.4% |
| 2023 | $2,172 +3.7% | $17,804 +15.3% |
| 2022 | $2,093 +4.7% | $15,440 +1.5% |
| 2021 | $1,999 +1.6% | $15,219 +5.8% |
| 2019 | $1,967 | $14,386 +2.3% |
| 2018 | $1,967 -43.8% | $14,064 -2.3% |
| 2017 | $3,501 +81% | $14,402 +6.4% |
| 2016 | $1,935 +7.3% | $13,540 -0.7% |
| 2015 | $1,803 | $13,641 |
| 2014 | -- | -- |
| 2013 | -- | -- |
| 2012 | -- | -- |
| 2011 | -- | -- |
| 2010 | -- | -- |
| 2009 | -- | -- |
| 2008 | $1,308 | -- |
| 2007 | -- | -- |
| 2006 | $1,377 | -- |
| 2005 | -- | -- |
| 2004 | -- | -- |
| 2003 | -- | -- |
| 2002 | -- | -- |
| 2001 | -- | -- |
Find assessor info on the county website
Monthly payment
Est. payment
Payment breakdown
Explore the cost of this home by adjusting the details. Changes won't be saved.Climate risks
Neighborhood: 85637
Nearby schools
Schools provided by the listing agent
- Elementary: Elgin Elementary
- Middle: Elgin
- High: Patagonia Union High School
Source: MLS of Southern Arizona. This data may not be complete. We recommend contacting the local school district to confirm school assignments for this home.
Similar homes
- $555,7774 bd2 ba1.7k sqft105 Los Encinos Rd, Sonoita, AZ 85637For Sale

 MLS ID #22621323, Deirdre DeMun, Sonoita Realty. MLS of Southern Arizona
 - $499,5003 bd2 ba1.5k sqft2868 Highway 83, Elgin, AZ 85637For Sale
 MLS ID #11802989, Sandra Ruppel, HEADQUARTERS WEST, LTD.. My State MLS
 - $449,5002 bd2 ba1.4k sqft56 Cayuse Trl, Sonoita, AZ 85637For Sale
 MLS ID #22618146, Deirdre DeMun, Sonoita Realty. MLS of Southern Arizona
 - $495,9002 bd3 ba1.8k sqft8 Chula Ct, Sonoita, AZ 85637For Sale
 MLS ID #22522368, Bryan Welch, Coldwell Banker Realty. MLS of Southern Arizona
 - $555,0002 bd2 ba2k sqft77 Papago Springs Rd, Elgin, AZ 85611For SaleMLS ID #22603525, Deirdre DeMun, Sonoita Realty. MLS of Southern Arizona
- $599,0003 bd2 ba1.9k sqft510 N 3rd Ave, Patagonia, AZ 85624For SaleMLS ID #22614505, Octavio Gradillas, Century 21 Success Realty. MLS of Southern Arizona
- $669,0002 bd2 ba2.1k sqft26 Pronghorn Ln, Elgin, AZ 85611For SaleMLS ID #22606247, Deirdre DeMun, Sonoita Realty. MLS of Southern Arizona
- $615,0003 bd2 ba1.6k sqft120 Pennsylvania Ave, Patagonia, AZ 85624For SaleMLS ID #22604823, Amanda D Zamudio, OMNI Homes International. MLS of Southern Arizona
- $729,0003 bd3 ba2.1k sqft120 Red Mountain Ct, Patagonia, AZ 85624For SaleMLS ID #22429220, Amanda D Zamudio, OMNI Homes International. MLS of Southern Arizona
- $315,0004 bd3 ba1.9k sqft118 E Pinal St, Huachuca City, AZ 85616For SaleMLS ID #22615044, Veronica A Tewksbury, 4 Sons Realty E.S.V.C. LLC. MLS of Southern Arizona
- $426,0001 bd1 ba1.7k sqft264 Lenon Way, Patagonia, AZ 85624For SaleMLS ID #22615539, Kathleen A James, La Frontera Realty. MLS of Southern Arizona
