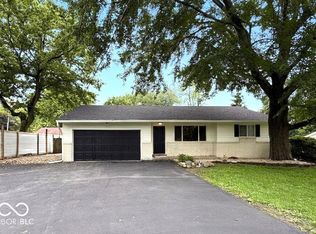
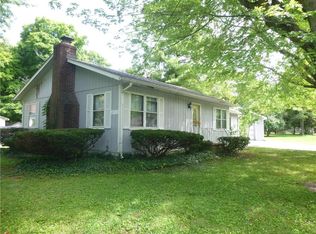
Welcome home! This completely updated 3-bedroom, 2-bathroom two-story home in Camby offers modern living at its finest. Every detail has been meticulously upgraded, including new plumbing, HVAC, electrical systems, fixtures, flooring, paint, granite countertops, windows, and appliances. This home is a true showstopper. Be sure to check out the full list of updates attached! The spacious and inviting main level living area is perfect for entertaining or relaxing. It features a large living room and a formal dining room with built-ins. The kitchen is a chef's delight, with stunning granite countertops, brand-new appliances, a large pantry, and a gas stove. There's also a mudroom with a sink located just off the back door. Upstairs, the master suite boasts a walk-in closet and private balcony. Two additional generously sized bedrooms provide a peaceful retreat for everyone in the family. Outside, enjoy new landscaping, a large deck, and a two-car detached garage with lean-to an additional storage room attached. This space offers plenty of room for all your storage and workshop needs. Enjoy the best of both worlds with the charm of a classic home and the convenience of modern updates. Don't miss this opportunity to own a beautifully renovated home in a desirable Camby neighborhood!
Sold
Zillow last checked:
Listing updated:
Bought with:
Judith Wolfe
F.C. Tucker Company
Source: MIBOR as distributed by MLS GRID,MLS#: 21989247
Price history
| Date | Event | Price |
|---|---|---|
| 9/24/2024 | Sold | $255,000-8.9%$142/sqft |
Source:  MIBOR as distributed by MLS GRID #21989247 Report a problem MIBOR as distributed by MLS GRID #21989247 Report a problem | ||
| 8/22/2024 | Pending sale | $279,900$156/sqft |
Source: MIBOR as distributed by MLS GRID #21989247 Report a problem | ||
| 8/6/2024 | Price change | $279,900-1.8%$156/sqft |
Source: MIBOR as distributed by MLS GRID #21989247 Report a problem | ||
| 7/31/2024 | Price change | $285,000-4.2%$159/sqft |
Source: MIBOR as distributed by MLS GRID #21989247 Report a problem | ||
| 7/9/2024 | Listed for sale | $297,500+213.2%$165/sqft |
Source: MIBOR as distributed by MLS GRID #21989247 Report a problem | ||
| 3/21/2024 | Sold | $95,000+24.1%$53/sqft |
Source: Public Record Report a problem | ||
| 6/15/2017 | Listing removed | -- |
Source: Hudson & Marshall Report a problem | ||
| 4/25/2017 | Listed for sale | -- |
Source: Hudson & Marshall Report a problem | ||
| 3/25/2017 | Listing removed | -- |
Source: Hudson & Marshall Report a problem | ||
| 10/28/2016 | Listed for sale | -- |
Source: Hudson & Marshall Report a problem | ||
| 8/31/2016 | Sold | $76,560-23.5%$43/sqft |
Source: Public Record Report a problem | ||
| 5/9/2014 | Sold | $100,071+0.1%$56/sqft |
Source: MIBOR as distributed by MLS GRID #21268772 Report a problem | ||
| 3/22/2014 | Pending sale | $100,000$56/sqft |
Source: J S Ruiz Realty, Inc. #21268772 Report a problem | ||
| 3/18/2014 | Listed for sale | $100,000$56/sqft |
Source: J S Ruiz Realty, Inc. #21268772 Report a problem | ||
| 12/28/2013 | Pending sale | $100,000$56/sqft |
Source: J S Ruiz Realty, Inc. #21268772 Report a problem | ||
| 12/18/2013 | Listed for sale | $100,000-29.1%$56/sqft |
Source: J S Ruiz Realty, Inc. #21268772 Report a problem | ||
| 9/8/2005 | Sold | $141,000$78/sqft |
Source: MIBOR as distributed by MLS GRID #2467630 Report a problem | ||
Get a cash offer in 3 minutes
Find out how much your home could sell for in as little as 3 minutes with a no-obligation cash offer.
Estimated market value
$273,800
