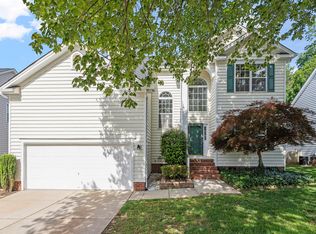
Beautiful two story home in a highly sought after Raleigh location — minutes from RTP, RDU, and Brier Creek Shopping. Freshly painted throughout with brand new LVP flooring on the main level and in all bathrooms, plus new carpet upstairs for a clean, move in ready feel. Bathrooms feature new vanities and updated fixtures, giving the home a modern, refreshed look. Enjoy a large deck and spacious backyard perfect for entertaining, complete with fig and peach trees that bring charm and seasonal enjoyment to the outdoor space. This home combines location, upgrades, and comfort — a rare find in today's market.
For sale
$535,000
8717 Springhouse Ln, Raleigh, NC 27617
4beds
1,951sqft
Single Family Residence
Built in 1998
9,583 Square Feet Lot
$522,200 Zestimate®
$274/sqft
$-- HOA
What's special
Large deckFreshly painted throughoutNew carpet upstairs
- 59 days
- 541
- 31
Zillow last checked:
Listing updated:
Listed by:
Afshin Roshdi 919-868-7888,
Apadana Realty, Inc.
Source: Doorify MLS,MLS#: 10178946
Facts & features
Interior
Bedrooms & bathrooms
- Bedrooms: 4
- Bathrooms: 3
- Full bathrooms: 2
- 1/2 bathrooms: 1
- Main level bathrooms: 1
Primary bedroom
- Level: Second
- Area: 183.83 Square Feet
- Dimensions: 12.9 x 14.25
Bedroom 2
- Level: Second
- Area: 113.74 Square Feet
- Dimensions: 10.58 x 10.75
Bedroom 3
- Level: Second
- Area: 134.06 Square Feet
- Dimensions: 9.75 x 13.75
Bedroom 4
- Level: Second
- Area: 182.75 Square Feet
- Dimensions: 17.0 x 10.75
Bathroom 2
- Level: Second
- Area: 42.99 Square Feet
- Dimensions: 8.9 x 4.83
Dining room
- Level: First
- Area: 135 Square Feet
- Dimensions: 10.0 x 13.5
Family room
- Level: First
- Area: 250.52 Square Feet
- Dimensions: 17.58 x 14.25
Kitchen
- Level: First
- Area: 114.64 Square Feet
- Dimensions: 8.0 x 14.33
Heating
- Central, Natural Gas, None
Cooling
- Central Air, Heat Pump
Appliances
- Included: Disposal, Dishwasher, Gas Range, Ice Maker, Refrigerator, Washer/Dryer
- Laundry: Main Level
Features
- Double Vanity, Granite Counters, Vaulted Ceiling(s), Walk-In Closet(s), Bathtub/Shower Combination
- Flooring: Carpet, Luxury Vinyl
- Windows: Blinds, Double Pane Windows
- Number of fireplaces: 1
- Fireplace features: Gas, Gas Log
- Common walls with other units/homes: No Common Walls
Interior area
- Total structure area: 1,951
- Total interior livable area: 1,951 sqft
- Finished area above ground: 1,951
- Finished area below ground: 0
Property
Parking
- Total spaces: 2
- Parking features: Driveway, Garage
- Garage spaces: 2
- Has uncovered spaces: Yes
Features
- Levels: Two
- Stories: 1
- Entry location: Front
- Patio & porch: Covered, Deck, Front Porch
- Fencing: None
Lot
- Size: 9,583 Square Feet
- Residential vegetation: Grassed, Other
Details
- Parcel number: 077804738294000 0240563
- Zoning: R-6
- Special conditions: Standard
Construction
Type & style
- Home type: SingleFamily
- Architectural style: Traditional
- Property subtype: Single Family Residence
Materials
- Batts Insulation, Vinyl Siding
- Foundation: Brick/Mortar
- Roof: Architectural Shingle
Condition
- New construction: No
- Year built: 1998
Utilities & green energy
- Sewer: Public Sewer
- Water: Public
Community & HOA
Community
- Subdivision: Wyngate
HOA
- Has HOA: No
Location
- Region: Raleigh
Financial & listing details
- Price per square foot: $274/sqft
- Tax assessed value: $470,854
- Annual tax amount: $4,126
- Date on market: 7/9/2026
- Listing agreement: Exclusive Agency
- Listing terms: Cash
- Road surface type: Asphalt
Estimated market value
$522,200
$496,000 - $548,000
$2,400/mo
Price history
| Date | Event | Price |
|---|---|---|
| 7/9/2026 | Listed for sale | $535,000+228.2%$274/sqft |
Source:  Doorify MLS #10178946 Report a problem Doorify MLS #10178946 Report a problem | ||
| 8/31/2025 | Listing removed | $2,000$1/sqft |
Source: Zillow Rentals Report a problem | ||
| 8/17/2025 | Price change | $2,000-9.1%$1/sqft |
Source: Zillow Rentals Report a problem | ||
| 7/28/2025 | Price change | $2,200-10.2%$1/sqft |
Source: Zillow Rentals Report a problem | ||
| 7/15/2025 | Listed for rent | $2,449$1/sqft |
Source: Zillow Rentals Report a problem | ||
| 7/16/1998 | Sold | $163,000$84/sqft |
Source: Public Record Report a problem | ||
Public tax history
| Year | Property taxes | Tax assessment |
|---|---|---|
| 2025 | $4,126 +0.4% | $470,854 |
| 2024 | $4,109 +21.3% | $470,854 +52.3% |
| 2023 | $3,389 +7.6% | $309,069 |
| 2022 | $3,149 +4% | $309,069 |
| 2021 | $3,027 +1.9% | $309,069 |
| 2020 | $2,972 -0.9% | $309,069 +20.2% |
| 2019 | $3,000 | $257,178 |
| 2018 | $3,000 | $257,178 |
| 2017 | -- | $257,178 |
| 2016 | -- | $257,178 +0.9% |
| 2015 | -- | $254,857 +2% |
| 2014 | -- | $249,956 |
| 2013 | -- | $249,956 |
| 2012 | -- | $249,956 |
| 2011 | -- | $249,956 |
| 2010 | -- | $249,956 |
| 2009 | -- | $249,956 |
| 2008 | -- | -- |
| 2007 | -- | -- |
| 2006 | -- | -- |
| 2005 | -- | -- |
| 2004 | -- | -- |
| 2003 | -- | -- |
| 2002 | -- | -- |
Find assessor info on the county website
Monthly payment
Est. payment
Payment breakdown
Explore the cost of this home by adjusting the details. Changes won't be saved.Climate risks
Neighborhood: Northwest Raleigh
Nearby schools
Schools provided by the listing agent
- Elementary: Wake - Leesville Road Elementary
- Middle: Wake - Leesville Road Middle
- High: Wake - Leesville Road High
Source: Doorify MLS. This data may not be complete. We recommend contacting the local school district to confirm school assignments for this home.
Similar homes

- $545,0003 bd3 ba2.1k sqft624 Van Thomas Dr, Raleigh, NC 27615For Sale

 MLS ID #10189033, Thomas Ladane Shoupe. Doorify MLS
 - $532,0003 bd3 ba2.2k sqft6412 Pleasant Creek Ct, Raleigh, NC 27613For Sale
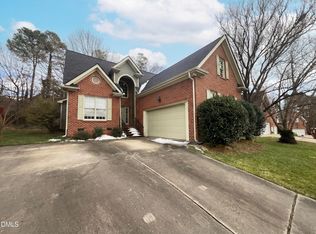 MLS ID #10145578, Thomas Ladane Shoupe. Doorify MLS
 - $565,0004 bd3 ba2.6k sqft1337 Farm Pond Trl, Durham, NC 27703For Sale
 MLS ID #10185930, Thomas Ladane Shoupe. Doorify MLS
 - $525,0004 bd3 ba2k sqft106 Rother Ln, Durham, NC 27707For Sale
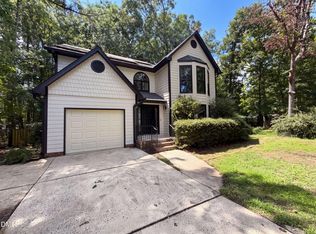 MLS ID #10185748, Thomas Ladane Shoupe. Doorify MLS
 - $678,5004 bd3 ba2.6k sqft4409 Queenstown Ct, Raleigh, NC 27612For SaleMLS ID #10177385, Jaffar Safe Al Haddad. Doorify MLS
- $530,0004 bd3 ba2.7k sqft1214 Ileagnes Rd, Raleigh, NC 27603For SaleMLS ID #10167178, Thomas Ladane Shoupe. Doorify MLS
- $496,0004 bd3 ba2.4k sqft505 Jerome Rd, Durham, NC 27713For SaleMLS ID #10175792, Shaylan Good. Doorify MLS
- $415,0003 bd4 ba2.2k sqft5108 Lady Of The Lake Dr, Raleigh, NC 27612For SaleMLS ID #10189357, Thomas Ladane Shoupe. Doorify MLS
- $499,0004 bd3 ba2.3k sqft6312 Truxton Ln, Raleigh, NC 27616For SaleMLS ID #10179291, Hui Xiong. Doorify MLS
- $395,0004 bd3 ba2.3k sqft6113 Remington Lake Dr, Raleigh, NC 27616For SaleMLS ID #10178419, Thomas Ladane Shoupe. Doorify MLS
- $339,9003 bd3 ba1.6k sqft7209 Ladbrooke St, Raleigh, NC 27617For SaleMLS ID #10185081, Linda Le. Doorify MLS
- $588,0004 bd3 ba2.3k sqft1702 Patterson Grove Rd, Apex, NC 27502For SaleMLS ID #10178201, Whitney Hunt-Sailors. Doorify MLS
- $500,0003 bd2 ba1.6k sqft917 Hillview Dr, Cary, NC 27511For SaleMLS ID #10178233, Verria Hairston. Doorify MLS
- $459,0004 bd3 ba2.2k sqft12536 Honeychurch St, Raleigh, NC 27614For SaleMLS ID #10154464, Jennifer Feinstein. Doorify MLS
- $360,0004 bd2 ba1.2k sqft813 Plentywood Ct, Raleigh, NC 27615For SaleMLS ID #10183234, Robert Kinch. Doorify MLS
- $380,0003 bd3 ba2.2k sqft4011 Oatgrass Ln, Raleigh, NC 27604For SaleMLS ID #10169878, Craig Tribus. Doorify MLS
- $370,0004 bd3 ba1.8k sqft3348 Daingerfield Dr, Raleigh, NC 27616For SaleMLS ID #10153604, Garry Pearson. Doorify MLS
- $465,0003 bd2 ba1.6k sqft6 Burnwood Pl, Chapel Hill, NC 27517For SaleMLS ID #10186525, Jaye Kreller. Doorify MLS
- $575,0004 bd3 ba2.5k sqft90 Scotts Pine Cir, Wake Forest, NC 27587For SaleMLS ID #10158803, Thomas Ladane Shoupe. Doorify MLS
- $468,0004 bd2 ba1.8k sqft513 Saint Croix Dr, Holly Springs, NC 27540For SaleMLS ID #10184408, Thomas Ladane Shoupe. Doorify MLS
