Virtually Staged. Welcome to **8718 SW 8th Place**, a beautifully appointed 4-bedroom, 3-bath home offering nearly **2,400 square feet of living space** in the desirable **Thornbury section of Cobblefield**. From the moment you enter, you’ll appreciate the spacious and thoughtfully designed **three-way split floor plan**, offering an ideal combination of open gathering spaces and privacy. Beautiful wood flooring, and abundant natural light create a warm and inviting atmosphere throughout the home. At the heart of the home is a spacious kitchen featuring **granite countertops, custom wood cabinetry, a center island and stainless-steel appliances**, with plenty of room for both everyday living and entertaining. The home offers multiple living and dining spaces, while the family room is highlighted by a **fireplace surrounded by attractive built-in shelving**. The generous primary suite provides a private retreat with **two walk-in closets** and a spacious en-suite bathroom. Three additional bedrooms and two full bathrooms provide plenty of flexibility for family, guests, a home office or hobby space. Step outside to the **oversized screened lanai with a built-in grill**, creating a wonderful extension of the living space for entertaining, dining or simply relaxing outdoors. Beyond the lanai is a **fenced backyard**, all situated on approximately a **quarter-acre lot**. Additional highlights include an **attached two-car garage**, dedicated laundry room and a practical single-story layout. Located in **Cobblefield's Thornbury neighborhood**, residents can enjoy community amenities including a **swimming pool and playground**, while being conveniently positioned in Southwest Gainesville near shopping, dining, schools and many of the area's everyday conveniences. **4 Bedrooms | 3 Full Baths | 2,397 Sq. Ft. | 2-Car Garage | Screened Lanai | Fenced Yard | Cobblefield** Spacious, inviting and designed for comfortable Florida living, **8718 SW 8th Place is ready to welcome its next owner.**
For sale
$544,900
8718 SW 8TH PLACE, GAINESVILLE, FL 32607
4beds
2,397sqft
Single Family Residence
Built in 2002
0.26 Acres Lot
$524,500 Zestimate®
$227/sqft
$88/mo HOA
What's special
Center islandSpacious en-suite bathroomGranite countertopsAbundant natural lightAttached two-car garageFenced backyardSpacious kitchen
- 28 days
- 817
- 81
Likely to sell faster than
Zillow last checked:
Listing updated:
Listed by:
Vladimir Sklyarevsky 954-937-7229,
GREEN PLANET REALTY 954-937-7229
Source: Stellar MLS,MLS#: GC543823 Originating MLS: Gainesville-Alachua
Originating MLS: Gainesville-Alachua
Facts & features
Interior
Bedrooms & bathrooms
- Bedrooms: 4
- Bathrooms: 3
- Full bathrooms: 3
Primary bedroom
- Features: Walk-In Closet(s)
- Level: First
- Area: 168 Square Feet
- Dimensions: 12x14
Kitchen
- Level: First
- Area: 192 Square Feet
- Dimensions: 16x12
Living room
- Level: First
- Area: 360 Square Feet
- Dimensions: 20x18
Heating
- Central
Cooling
- Central Air
Appliances
- Included: Dishwasher, Disposal, Microwave, Range, Refrigerator
- Laundry: Laundry Room
Features
- Ceiling Fan(s), Chair Rail, Living Room/Dining Room Combo, Primary Bedroom Main Floor, Split Bedroom, Thermostat, Walk-In Closet(s)
- Flooring: Ceramic Tile, Hardwood
- Doors: Outdoor Grill
- Has fireplace: Yes
- Fireplace features: Living Room
Interior area
- Total structure area: 3,428
- Total interior livable area: 2,397 sqft
Video & virtual tour
Property
Parking
- Total spaces: 2
- Parking features: Garage - Attached
- Attached garage spaces: 2
Features
- Levels: One
- Stories: 1
- Exterior features: Outdoor Grill, Private Yard
- Has view: Yes
- View description: Garden
Lot
- Size: 0.26 Acres
Details
- Parcel number: 06672100049
- Zoning: PD
- Special conditions: None
Construction
Type & style
- Home type: SingleFamily
- Property subtype: Single Family Residence
Materials
- Wood Frame
- Foundation: Slab
- Roof: Shingle
Condition
- New construction: No
- Year built: 2002
Utilities & green energy
- Sewer: Public Sewer
- Water: Public
- Utilities for property: Electricity Connected, Fiber Optics, Public, Sewer Connected, Water Connected
Community & HOA
Community
- Pet fee: $0 monthly
- Subdivision: COBBLEFIELD
HOA
- Has HOA: Yes
- HOA fee: $88 monthly
- HOA name: Leland Management
Location
- Region: Gainesville
Financial & listing details
- Price per square foot: $227/sqft
- Tax assessed value: $439,874
- Annual tax amount: $7,751
- Date on market: 9/28/2026
- Cumulative days on market: 28 days
- Listing terms: Cash,Conventional,FHA,VA Loan
- Ownership: Fee Simple
- Total actual rent: 0
- Electric utility on property: Yes
- Road surface type: Paved
Estimated market value
$524,500
$498,000 - $551,000
$2,884/mo
Price history
| Date | Event | Price |
|---|---|---|
| 9/28/2026 | Listed for sale | $544,900+31.3%$227/sqft |
Source:  Stellar MLS #GC543823 Report a problem Stellar MLS #GC543823 Report a problem | ||
| 9/17/2026 | Listing removed | $2,950$1/sqft |
Source: Zillow Rentals Report a problem | ||
| 8/20/2026 | Price change | $2,950-3.3%$1/sqft |
Source: Zillow Rentals Report a problem | ||
| 7/7/2026 | Price change | $3,050-3.2%$1/sqft |
Source: Zillow Rentals Report a problem | ||
| 6/30/2026 | Price change | $3,150-1.6%$1/sqft |
Source: Zillow Rentals Report a problem | ||
| 6/14/2026 | Listed for rent | $3,200$1/sqft |
Source: Zillow Rentals Report a problem | ||
| 7/22/2021 | Sold | $415,000$173/sqft |
Source: Public Record Report a problem | ||
| 6/3/2021 | Pending sale | $415,000$173/sqft |
Source:  GACAR #445039 Report a problem GACAR #445039 Report a problem | ||
| 6/1/2021 | Listed for sale | $415,000+30.3%$173/sqft |
Source: GACAR #445039 Report a problem | ||
| 3/6/2014 | Sold | $318,500-3.2%$133/sqft |
Source: Public Record Report a problem | ||
| 11/23/2013 | Price change | $329,000-1.8%$137/sqft |
Source: Bosshardt Realty Services, LLC #347293 Report a problem | ||
| 11/7/2013 | Listed for sale | $335,000-5.6%$140/sqft |
Source: Bosshardt Realty Services, LLC #347293 Report a problem | ||
| 3/17/2006 | Sold | $355,000+25.9%$148/sqft |
Source: Public Record Report a problem | ||
| 5/21/2003 | Sold | $282,000$118/sqft |
Source: Public Record Report a problem | ||
Public tax history
| Year | Property taxes | Tax assessment |
|---|---|---|
| 2025 | $7,751 +1.8% | $397,076 +2.9% |
| 2024 | $7,613 +2% | $385,886 +3% |
| 2023 | $7,464 +3.7% | $374,647 +3% |
| 2022 | $7,195 +23.1% | $363,735 +25.7% |
| 2021 | $5,846 +1.7% | $289,478 +1.4% |
| 2020 | $5,747 +0.3% | $285,482 +2.3% |
| 2019 | $5,728 | $279,064 +1.9% |
| 2018 | $5,728 +3.6% | $273,860 +2.1% |
| 2017 | $5,528 -0.4% | $268,230 +2.1% |
| 2016 | $5,550 +3.1% | $262,720 +0.7% |
| 2015 | $5,385 +0% | $260,900 +5.4% |
| 2014 | $5,384 +6.2% | $247,600 -1% |
| 2013 | $5,069 | $250,000 -1% |
| 2012 | -- | $252,500 +2.7% |
| 2011 | -- | $245,900 -3.4% |
| 2010 | -- | $254,600 +0.8% |
| 2009 | -- | $252,500 -15.8% |
| 2008 | -- | $300,000 -1.5% |
| 2007 | -- | $304,600 +5.3% |
| 2006 | -- | $289,200 +3.2% |
| 2005 | -- | $280,300 +6.2% |
| 2004 | -- | $264,000 +931.3% |
| 2003 | -- | $25,600 |
| 2002 | -- | $25,600 |
| 2001 | -- | -- |
Find assessor info on the county website
Monthly payment
Est. payment
Payment breakdown
Explore the cost of this home by adjusting the details. Changes won't be saved.Climate risks
Neighborhood: 32607
Nearby schools
Schools provided by the listing agent
- Elementary: Lawton M. Chiles Elementary School-AL
- Middle: Kanapaha Middle School-AL
- High: F. W. Buchholz High School-AL
Source: Stellar MLS. This data may not be complete. We recommend contacting the local school district to confirm school assignments for this home.
Similar homes
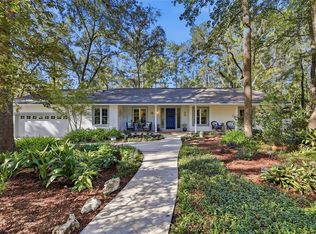
- $569,0003 bd3 ba2.4k sqft915 SW 86TH WAY, GAINESVILLE, FL 32607For Sale

 MLS ID #GC543862, Gia Arvin, MATCHMAKER REALTY OF ALACHUA COUNTY. Stellar MLS
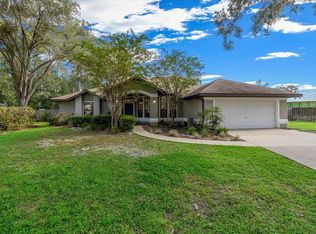
 - $460,0004 bd2 ba2k sqft8619 SW 1ST AVENUE, GAINESVILLE, FL 32607For Sale
 MLS ID #GC544362, Anna Olcese, ENGEL & VOLKERS GAINESVILLE. Stellar MLS
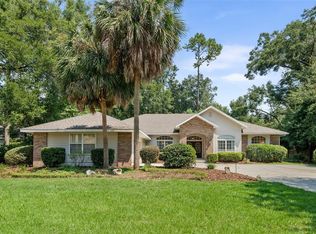
 - $474,9004 bd2 ba1.9k sqft915 SW 82ND TERRACE, GAINESVILLE, FL 32607For Sale
 MLS ID #OM722063, Olivia Perez, COMPASS FLORIDA LLC. Stellar MLS
 - $599,9004 bd3 ba3.4k sqft1703 SW 82ND DRIVE, GAINESVILLE, FL 32607For Sale
 MLS ID #GC543012, Dada McGlynn, REMAX SELECT PARTNERS. Stellar MLS
 - $449,9004 bd2 ba2k sqft908 SW 82ND TERRACE, GAINESVILLE, FL 32607For SaleMLS ID #GC543113, Kat Durst, COLDWELL BANKER M.M. PARRISH REALTORS. Stellar MLS
- $489,0004 bd3 ba2.8k sqft612 NW 101ST STREET, GAINESVILLE, FL 32607For SaleMLS ID #GC544128, Julie VanBeek, VANBEEK REALTY, LLC. Stellar MLS
- $484,9994 bd3 ba2.6k sqft325 NW 80TH BOULEVARD, GAINESVILLE, FL 32607For SaleMLS ID #OM731500, Scott Coldwell, COLDWELL REALTY SOLD GUARANTEE. Stellar MLS
- $465,0004 bd2 ba2.2k sqft1120 SW 80TH DRIVE, GAINESVILLE, FL 32607For SaleMLS ID #GC543326, Dada McGlynn, REMAX SELECT PARTNERS. Stellar MLS
- $519,9005 bd3 ba3k sqft8424 NW 2 PLACE, GAINESVILLE, FL 32607For SaleMLS ID #O6400832, John Mansker, FOLIO REALTY LLC. Stellar MLS
- $535,0004 bd3 ba2.2k sqft10527 NW 14TH PLACE, GAINESVILLE, FL 32606For SaleMLS ID #GC543897, Kat Durst, COLDWELL BANKER M.M. PARRISH REALTORS. Stellar MLS
- $559,0004 bd3 ba2.3k sqft3916 SW 98TH DRIVE, GAINESVILLE, FL 32608For SaleMLS ID #GC543733, Ken Cornell, BOSSHARDT REALTY SERVICES LLC. Stellar MLS
- $539,0003 bd3 ba2.2k sqft2629 SW 85TH TERRACE, GAINESVILLE, FL 32608For SaleMLS ID #GC543210, Jim Doxey, COLDWELL BANKER M.M. PARRISH REALTORS. Stellar MLS
- $553,5004 bd3 ba2.4k sqft3033 SW 98TH DRIVE, GAINESVILLE, FL 32608For SaleMLS ID #GC542365, Denise Rosenberg, ENGEL & VOLKERS GAINESVILLE. Stellar MLS
- $579,0004 bd3 ba2.4k sqft7220 SW 35TH ROAD, GAINESVILLE, FL 32608For SaleMLS ID #GC540984, Tate Mikell, MATCHMAKER REALTY OF ALACHUA COUNTY. Stellar MLS
- $425,0004 bd2 ba1.9k sqft425 NW 79TH DRIVE, GAINESVILLE, FL 32607For SaleMLS ID #GC536845, Gordon Weidler, FLORIDA HOMES REALTY & MORTGAGE GVILLE. Stellar MLS
- $459,9004 bd3 ba1.9k sqft1724 SW 70TH CIRCLE, GAINESVILLE, FL 32607For SaleMLS ID #GC543024, Dada McGlynn, REMAX SELECT PARTNERS. Stellar MLS
- $319,9004 bd2 ba1.5k sqft518 NW 94TH WAY, GAINESVILLE, FL 32607For SaleMLS ID #GC543955, Viktor Jiracek, MILLER REAL ESTATE. Stellar MLS
- $525,0005 bd4 ba2.8k sqft4722 SW 88TH DRIVE, GAINESVILLE, FL 32608For SaleMLS ID #GC541011, Marty Misner, MISNER REAL ESTATE SERVICES LLC. Stellar MLS
- $475,0004 bd3 ba2.7k sqft2015 NW 89TH DRIVE, GAINESVILLE, FL 32606For SaleMLS ID #GC541953, Lisa Fetrow, KELLER WILLIAMS GAINESVILLE REALTY PARTNERS. Stellar MLS
- $485,0004 bd3 ba2.5k sqft11520 NW 8TH LANE, GAINESVILLE, FL 32606For SaleMLS ID #GC539441, Saveela Asad, KELLER WILLIAMS GAINESVILLE REALTY PARTNERS. Stellar MLS
