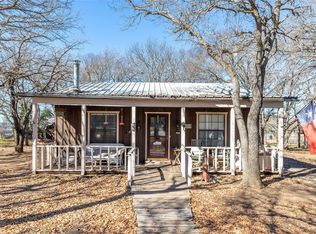
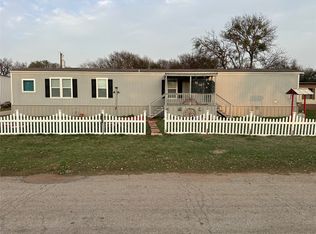
TWO BEDROOM , 1 FULL BATH AND 1 HALF BATH COMPLETELY REMODELED ,NEW FLOORS, NEW METAL ROOF, NEW PAINT INSIDE AND OUT . ALL NEW WINDOWS AND SHUTTERS, NEW CENTRAL AIR AND HEAT UNIT .NEW LARGE BACK POTCH, NEW DOORS , LIGHT FIXTURES, CEILING FANS AND DISHWASHER. ALL PLUMBING AND ELECTIC WAS UPDATED. LOCATED JUST MINUTES FROM LAKE BROWNWOOD. COMMUNITY SWIMMING POOL JUST UP STREET. EXCELLENT NEIGHBORHOOD. BE A GREAT WEEKEND GETAWAY PLACE OR PERMANENT RESIDENCY. YOU CAN BE ON THE WATER IN JUST MINUTES OR IN COMMUNITY SWIMMING POOL WITH A LARGE POPULATION OF DEER HANGING OUT IN THE FRONT AND BACK YARD MAKES THIS A GREAT PLACE TO JUST TO SIT BACK AND RELAX BIG PRICE REDUCTION!!!
For sale
$169,000
4240 Cheyenne Dr, May, TX 76857
2beds
1,024sqft
Est.: Get pre-qualified
Single Family Residence
Built in 1995
10,018 Square Feet Lot
$-- Zestimate®
$165/sqft
$20/mo HOA
What's special
New doorsNew floorsCeiling fansNew metal roofNew windows and shutters
- 586 days |
- 136 |
- 4 |
Zillow last checked:
Listing updated:
Listed by:
Lloyd VanZandt 0583882 325-646-2444,
Tootie Kelly Real Estate 325-646-2444
Source: NTREIS,MLS#: 20759198
Tour with a local agent
Facts & features
Interior
Bedrooms & bathrooms
- Bedrooms: 2
- Bathrooms: 2
- Full bathrooms: 1
- 1/2 bathrooms: 1
Heating
- Central, Electric
Cooling
- Central Air, Electric
Appliances
- Included: Dishwasher
- Laundry: Electric Dryer Hookup, Gas Dryer Hookup
Features
- Other
- Flooring: Other, Vinyl
- Windows: Window Coverings
- Has basement: No
- Has fireplace: No
Interior area
- Total interior livable area: 1,024 sqft
Video & virtual tour
Property
Parking
- Total spaces: 1
- Parking features: Carport, On Street
- Has garage: Yes
- Carport spaces: 1
- Has uncovered spaces: Yes
Features
- Levels: One
- Stories: 1
- Pool features: None, Community
Lot
- Size: 10,018 Square Feet
- Dimensions: 100 BY100
Details
- Parcel number: 47286
Construction
Type & style
- Home type: SingleFamily
- Architectural style: Detached
- Property subtype: Single Family Residence
- Attached to another structure: Yes
Materials
- Foundation: Pillar/Post/Pier
- Roof: Metal
Condition
- Year built: 1995
Utilities & green energy
- Sewer: Septic Tank
- Water: Private, Water Tap Paid
- Utilities for property: Electricity Available, Septic Available, Water Available
Community & HOA
Community
- Features: Fishing, Park, Pool
- Subdivision: THUNDERBIRD BAY SEC 1
HOA
- Has HOA: Yes
- Services included: Maintenance Grounds
- HOA fee: $245 annually
- HOA name: THUNDERBIRD BAY
- HOA phone: 325-784-7098
Location
- Region: May
Financial & listing details
- Price per square foot: $165/sqft
- Tax assessed value: $114,650
- Annual tax amount: $1,399
- Date on market: 10/21/2024
- Cumulative days on market: 541 days
- Listing terms: Cash,Conventional
- Electric utility on property: Yes
Estimated market value
Not available
Estimated sales range
Not available
$1,273/mo
Price history
| Date | Event | Price |
|---|---|---|
| 9/22/2025 | Price change | $169,000-3.9%$165/sqft |
Source: NTREIS #20759198 Report a problem | ||
| 8/11/2025 | Price change | $175,950-2.2%$172/sqft |
Source: NTREIS #20759198 Report a problem | ||
| 5/1/2025 | Price change | $179,950-5.3%$176/sqft |
Source: NTREIS #20759198 Report a problem | ||
| 2/3/2025 | Price change | $189,950-2.6%$185/sqft |
Source: NTREIS #20759198 Report a problem | ||
| 10/21/2024 | Listed for sale | $195,000+126.7%$190/sqft |
Source: NTREIS #20759198 Report a problem | ||
| 1/4/2024 | Sold | -- |
Source: NTREIS #20313256 Report a problem | ||
| 12/18/2023 | Pending sale | $86,000$84/sqft |
Source: NTREIS #20313256 Report a problem | ||
| 10/26/2023 | Listed for sale | $86,000$84/sqft |
Source: NTREIS #20313256 Report a problem | ||
| 9/25/2023 | Listing removed | -- |
Source: NTREIS #20313256 Report a problem | ||
| 6/26/2023 | Price change | $86,000-1.1%$84/sqft |
Source: NTREIS #20313256 Report a problem | ||
| 6/12/2023 | Price change | $87,000-2.8%$85/sqft |
Source: NTREIS #20313256 Report a problem | ||
| 4/26/2023 | Listed for sale | $89,500$87/sqft |
Source: NTREIS #20313256 Report a problem | ||
Public tax history
| Year | Property taxes | Tax assessment |
|---|---|---|
| 2025 | $1,399 +383.4% | $114,650 +31.5% |
| 2024 | $289 | $87,190 +8.7% |
| 2023 | $289 -34.4% | $80,175 +10% |
| 2022 | $441 | $72,886 +10% |
| 2021 | -- | $66,260 +10% |
| 2020 | -- | $60,236 +5.9% |
| 2018 | -- | $56,880 |
| 2017 | -- | $56,880 |
| 2016 | -- | $56,880 |
| 2015 | -- | $56,880 |
| 2014 | -- | $56,880 +24.1% |
| 2012 | -- | $45,840 |
| 2011 | -- | $45,840 |
| 2010 | -- | $45,840 +12.2% |
| 2009 | -- | $40,870 -1.1% |
| 2008 | -- | $41,330 |
| 2007 | -- | $41,330 |
Find assessor info on the county website
Monthly payment
Est. payment$--/mo
Payment breakdown
Explore the cost of this home by adjusting the details. Changes won't be saved.
All calculations are estimates and provided by Zillow, Inc. for informational purposes only. Actual amounts may vary.
HOA fees may include property taxes on listings classified as Co-Ops. Contact the listing agent and/or owner for fee details.
Mortgage interest rates are dependent on a number of factors, including credit score, down payment, and repayment length. Interest rate data provided by Zillow Group Marketplace, Inc. as of 1/1/1970 from various mortgage lenders with which we have lead or other similar arrangements; the Estimated Payment is an average of those rates.
See how much you could borrow to make a competitive offer.
Climate risks
Neighborhood: 76857
Nearby schools
GreatSchools rating
- 4/10May Elementary SchoolGrades: PK-6Distance: 7.9 mi
- 5/10May High SchoolGrades: 7-12Distance: 7.9 mi
Schools provided by the listing agent
- Elementary: May
- Middle: May
- High: May
- District: May ISD
Source: NTREIS. This data may not be complete. We recommend contacting the local school district to confirm school assignments for this home.
A local agent can set up tours, give advice and negotiate with sellers.


- Texas
- Brown County
- May
- 76857
- 4240 Cheyenne Dr
Nearby cities
Nearby zip codes
Other May Topics
