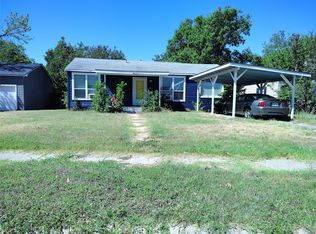
Welcome home to this inviting 3 bedroom, 2 bath property offering 1,076 sq ft of comfortable living space! The split floorplan provides added privacy between the primary bedroom and secondary bedrooms, while the spacious living room offers plenty of room to relax, gather, and entertain. Outside, the covered front porch is the perfect spot for morning coffee or unwinding in the evening. The generous backyard is ready for making memories, featuring a pergola and fire pit for outdoor gatherings, a storage building for extra space, and a privacy fence installed approximately two years ago. Inside, enjoy the added convenience of a new dishwasher, and the washer and dryer can convey with the property. With comfortable living spaces and a backyard designed for enjoying the outdoors, this home is ready for its next owner to make it their own!
For sale
$125,000
1808 8 1/2 St, Brownwood, TX 76801
3beds
1,076sqft
Single Family Residence
Built in ----
7,405 Square Feet Lot
$122,000 Zestimate®
$116/sqft
$-- HOA
What's special
New dishwasher
- 9 days
- 480
- 51
Likely to sell faster than
Zillow last checked:
Listing updated:
Listed by:
Lindsey Lowrey 0778424 325-646-1547,
Coldwell Banker - Mark Campbell & Assc 325-646-1547
Source: NTREIS,MLS#: 21410542
Facts & features
Interior
Bedrooms & bathrooms
- Bedrooms: 3
- Bathrooms: 2
- Full bathrooms: 2
Primary bedroom
- Features: Ceiling Fan(s)
- Level: First
- Dimensions: 1 x 1
Living room
- Features: Ceiling Fan(s)
- Level: First
- Dimensions: 1 x 1
Appliances
- Included: Dishwasher
- Laundry: Washer Hookup, Dryer Hookup, In Kitchen
Features
- Cable TV
- Has basement: No
- Has fireplace: No
Interior area
- Total interior livable area: 1,076 sqft
Video & virtual tour
Property
Parking
- Parking features: Driveway
Features
- Levels: One
- Stories: 1
- Patio & porch: Covered
- Pool features: None
- Fencing: Wood
Lot
- Size: 7,405 Square Feet
Details
- Additional structures: Outbuilding, Pergola
- Parcel number: 53858
Construction
Type & style
- Home type: SingleFamily
- Architectural style: Detached
- Property subtype: Single Family Residence
Materials
- Foundation: Pillar/Post/Pier
- Roof: Metal
Utilities & green energy
- Sewer: Public Sewer
- Water: Public
- Utilities for property: Electricity Connected, Sewer Available, Water Available, Cable Available
Community & HOA
Community
- Subdivision: Highland View
HOA
- Has HOA: No
Location
- Region: Brownwood
Financial & listing details
- Price per square foot: $116/sqft
- Tax assessed value: $80,070
- Date on market: 10/13/2026
- Listing terms: Cash,Conventional,FHA,VA Loan
- Exclusions: Refrigerator
Estimated market value
$122,000
$116,000 - $128,000
$1,377/mo
Price history
| Date | Event | Price |
|---|---|---|
| 10/13/2026 | Listed for sale | $125,000+70.1%$116/sqft |
Source: NTREIS #21410542 Report a problem | ||
| 7/24/2019 | Sold | -- |
Source: Agent Provided Report a problem | ||
| 7/2/2019 | Pending sale | $73,500$68/sqft |
Source: J.J. Hampton Realty #14115272 Report a problem | ||
| 6/14/2019 | Listed for sale | $73,500$68/sqft |
Source: J.J. Hampton Realty #14115272 Report a problem | ||
Public tax history
| Year | Property taxes | Tax assessment |
|---|---|---|
| 2026 | -- | $80,070 -3.1% |
| 2025 | $517 | $82,620 +8.7% |
| 2024 | $517 | $75,973 +10% |
| 2023 | -- | $69,066 +10% |
| 2022 | $650 | $62,787 +10% |
| 2021 | -- | $57,079 +10% |
| 2020 | -- | $51,890 +25.6% |
| 2018 | -- | $41,330 |
| 2017 | -- | $41,330 |
| 2016 | -- | $41,330 |
| 2015 | -- | $41,330 |
| 2014 | -- | $41,330 +27.9% |
| 2012 | -- | $32,320 |
| 2011 | -- | $32,320 |
| 2010 | -- | $32,320 |
| 2009 | -- | $32,320 +61.4% |
| 2008 | -- | $20,020 |
| 2007 | -- | $20,020 |
Find assessor info on the county website
Monthly payment
Est. payment
Payment breakdown
Explore the cost of this home by adjusting the details. Changes won't be saved.Climate risks
Neighborhood: 76801
Nearby schools
Schools provided by the listing agent
- Elementary: Coggin
- Middle: Brownwood
- High: Brownwood
- District: Brownwood ISD
Source: NTREIS. This data may not be complete. We recommend contacting the local school district to confirm school assignments for this home.

Similar homes
- $--2 bd2 ba1.3k sqft123 Azalea Dr, Brownwood, TX 76801Auction
 Auction.com 2
- $129,0003 bd1 ba1.3k sqft2113 4th St, Brownwood, TX 76801For Sale
 MLS ID #21124094, Dorinda Soliz. NTREIS
- $115,0003 bd1 ba1k sqft2709 Elizabeth Dr, Brownwood, TX 76801For Sale
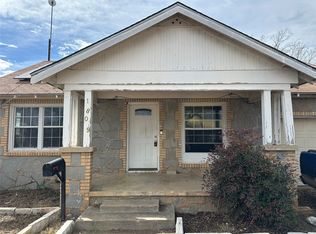
 MLS ID #21363001, Kathryn Smith. NTREIS
- $85,9002 bd1 ba1.2k sqft1809 9th St, Brownwood, TX 76801For Sale
 MLS ID #21416862, Morgan Riley. NTREIS
