Rare in-town acreage with a peaceful country feel! Experience the best of both worlds at this beautifully remodeled 3-bedroom, 2-bath home on approximately 3.4 acres in Brownwood. Tucked away at the corner of Magnolia and Vine, this unique property offers space, privacy, and versatility while remaining centrally located with convenient access to schools, churches, shopping, and downtown Brownwood.
Inside, the home has been thoughtfully refreshed while retaining its warm ranch-style character. The spacious layout provides expansive living, dining, and kitchen areas designed for comfortable everyday living and entertaining. The rear living area is filled with natural light from large windows and a sliding glass door overlooking the acreage. The secluded primary suite is a true retreat, featuring a cozy sitting area, French doors opening to the back deck, and a beautifully appointed ensuite bath with dual vanities, a deep soaking tub, and separate shower.
Outdoor living is just as inviting, with an approximately 490-square-foot covered deck on the shady side of the home. Sit back, entertain, or enjoy your morning coffee while taking in the wide-open views and peaceful setting. From the deck, it feels like you're in the country—even though you're inside the city limits.
The property also offers more than 1,100 square feet of covered parking, including a tall RV carport, providing plenty of room for vehicles, boats, trailers, or recreational equipment. A sea container remains on the property for additional secure storage. Net fencing, multiple access points, and abundant acreage provide exceptional flexibility for horses, show animals, pets, gardens, equipment, or simply enjoying room to roam.
Properties offering this much land, privacy, and versatility inside Brownwood city limits are truly hard to find. Come experience the space, setting, and possibilities for yourself!
For sale
Price cut: $24K (8/13)
$369,000
2620 Vine St, Brownwood, TX 76801
3beds
2,303sqft
Single Family Residence
Built in ----
3.42 Acres Lot
$356,700 Zestimate®
$160/sqft
$-- HOA
What's special
Rare in-town acreageDeep soaking tubNet fencingMultiple access pointsSecluded primary suiteSeparate showerSpacious layout
- 5 days |
- 346 |
- 26 |
Zillow last checked:
Listing updated:
Listed by:
Sheri Wells 0478080 325-510-0444,
KWSynergy 325-510-0444
Source: NTREIS,MLS#: 21355112
Facts & features
Interior
Bedrooms & bathrooms
- Bedrooms: 3
- Bathrooms: 2
- Full bathrooms: 2
Primary bedroom
- Level: First
- Dimensions: 15 x 13
Bedroom
- Features: Ceiling Fan(s)
- Level: First
- Dimensions: 13 x 10
Bedroom
- Features: Ceiling Fan(s)
- Level: First
- Dimensions: 20 x 11
Primary bathroom
- Features: Built-in Features, En Suite Bathroom, Garden Tub/Roman Tub, Separate Shower
- Level: First
- Dimensions: 10 x 10
Dining room
- Level: First
- Dimensions: 19 x 13
Other
- Features: Linen Closet, Stone Counters
- Level: First
- Dimensions: 9 x 7
Kitchen
- Features: Breakfast Bar, Built-in Features, Eat-in Kitchen, Granite Counters, Kitchen Island
- Level: First
- Dimensions: 15 x 13
Living room
- Level: First
- Dimensions: 27 x 13
Utility room
- Level: First
- Dimensions: 11 x 11
Heating
- Central, Electric
Cooling
- Central Air, Ceiling Fan(s), Electric
Appliances
- Included: Dishwasher, Disposal, Gas Range, Microwave, Refrigerator
Features
- Eat-in Kitchen, Granite Counters, High Speed Internet, Kitchen Island
- Flooring: Carpet, Luxury Vinyl Plank
- Has basement: No
- Has fireplace: No
Interior area
- Total interior livable area: 2,303 sqft
Video & virtual tour
Property
Parking
- Total spaces: 5
- Parking features: Attached Carport, Covered, Detached Carport, Driveway, Electric Gate, RV Carport, Boat, RV Access/Parking
- Carport spaces: 5
Features
- Levels: One
- Stories: 1
- Patio & porch: Covered, Deck
- Exterior features: Deck, Storage
- Pool features: None
- Fencing: Fenced,Perimeter,Wood,Wire
Lot
- Size: 3.42 Acres
- Features: Acreage, Agricultural, Cleared, Corner Lot, Many Trees
Details
- Parcel number: 054186
Construction
Type & style
- Home type: SingleFamily
- Architectural style: Ranch,Detached
- Property subtype: Single Family Residence
- Attached to another structure: Yes
Materials
- Wood Siding
- Foundation: Pillar/Post/Pier
- Roof: Composition
Utilities & green energy
- Sewer: Public Sewer
- Water: Public
- Utilities for property: Cable Available, Electricity Connected, Natural Gas Available, Sewer Available, Separate Meters, Water Available
Community & HOA
Community
- Features: Curbs
- Subdivision: Houghton Add
HOA
- Has HOA: No
Location
- Region: Brownwood
Financial & listing details
- Price per square foot: $160/sqft
- Tax assessed value: $278,440
- Annual tax amount: $6,069
- Date on market: 8/10/2026
- Cumulative days on market: 5 days
- Listing terms: Cash,Conventional
- Road surface type: Asphalt
Estimated market value
$356,700
$339,000 - $375,000
$2,249/mo
Price history
| Date | Event | Price |
|---|---|---|
| 8/13/2026 | Price change | $345,000-6.5%$150/sqft |
Source: NTREIS #21355114 Report a problem | ||
| 8/10/2026 | Listed for sale | $369,000-1.6%$160/sqft |
Source: NTREIS #21355112 Report a problem | ||
| 6/9/2026 | Listing removed | $375,000$163/sqft |
Source: NTREIS #21001263 Report a problem | ||
| 4/30/2026 | Price change | $375,000-3.1%$163/sqft |
Source: NTREIS #21001263 Report a problem | ||
| 11/24/2025 | Price change | $387,000-2.6%$168/sqft |
Source: NTREIS #21001263 Report a problem | ||
| 9/3/2025 | Price change | $397,500-0.6%$173/sqft |
Source: NTREIS #21001263 Report a problem | ||
| 8/9/2025 | Listed for sale | $400,000+8.3%$174/sqft |
Source: NTREIS #21001263 Report a problem | ||
| 4/6/2023 | Listing removed | -- |
Source: NTREIS #14644754 Report a problem | ||
| 6/13/2022 | Sold | -- |
Source: NTREIS #20033254 Report a problem | ||
| 5/6/2022 | Listed for sale | $369,500-1.5%$160/sqft |
Source: NTREIS #20033254 Report a problem | ||
| 4/15/2022 | Contingent | $375,000$163/sqft |
Source: NTREIS #14644754 Report a problem | ||
| 4/15/2022 | Price change | $375,000-0.8%$163/sqft |
Source: NTREIS #14644754 Report a problem | ||
| 4/15/2022 | Listed for sale | $378,000+0.8%$164/sqft |
Source: NTREIS #20033254 Report a problem | ||
| 3/14/2022 | Listing removed | $375,000+7.1%$163/sqft |
Source: NTREIS #14644754 Report a problem | ||
| 1/10/2022 | Contingent | $350,000$152/sqft |
Source: NTREIS #14644754 Report a problem | ||
| 11/13/2021 | Listed for sale | $350,000-7.7%$152/sqft |
Source: NTREIS #14644754 Report a problem | ||
| 11/3/2021 | Listing removed | -- |
Source: NTREIS #14644754 Report a problem | ||
| 9/30/2021 | Listed for sale | $379,000$165/sqft |
Source: NTREIS #14644754 Report a problem | ||
Public tax history
| Year | Property taxes | Tax assessment |
|---|---|---|
| 2025 | $3,303 -20.5% | $278,440 +1.2% |
| 2024 | $4,156 +3.3% | $275,080 +11.8% |
| 2023 | $4,021 | $246,100 +6% |
| 2022 | -- | $232,210 +60.1% |
| 2021 | -- | $145,030 +1.6% |
| 2020 | -- | $142,810 +27.3% |
| 2018 | -- | $112,190 |
| 2017 | -- | $112,190 |
| 2016 | -- | $112,190 |
| 2015 | -- | $112,190 |
| 2014 | -- | $112,190 +40.7% |
| 2012 | -- | $79,740 |
| 2011 | -- | $79,740 |
| 2010 | -- | $79,740 |
| 2009 | -- | $79,740 +0.6% |
| 2008 | -- | $79,240 +18.9% |
| 2007 | -- | $66,658 |
Find assessor info on the county website
Monthly payment
Est. payment
Payment breakdown
Explore the cost of this home by adjusting the details. Changes won't be saved.Climate risks
Neighborhood: 76801
Nearby schools
GreatSchools rating
- 7/10East Elementary SchoolGrades: PK-5Distance: 0.1 mi
- 6/10Brownwood Middle SchoolGrades: 7-8Distance: 1.6 mi
- 4/10Brownwood High SchoolGrades: 9-12Distance: 0.9 mi
Schools provided by the listing agent
- Elementary: East
- Middle: Brownwood
- High: Brownwood
- District: Brownwood ISD
Source: NTREIS. This data may not be complete. We recommend contacting the local school district to confirm school assignments for this home.
- $10,570-- bd-- ba-- sqftIdlewild St, Brownwood, TX 76801Off Market
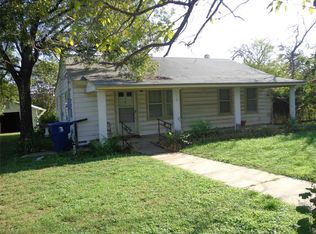
- $165,3003 bd2 ba1.3k sqft2608 Vine St, Brownwood, TX 76801Off Market
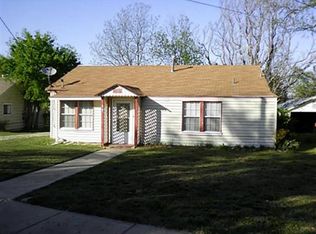
- $128,2003 bd1 ba1.2k sqft2606 Vine St, Brownwood, TX 76801Off Market
- $117,800-- bd1 ba878 sqft2604 Vine St, Brownwood, TX 76801Off Market
- $78,4002 bd1 ba859 sqft2602 Vine St, Brownwood, TX 76801Off Market
- $--4 bd2 ba1.9k sqft611 Idlewild Dr, Brownwood, TX 76801Sold
- $180,900-- bd1 ba1.8k sqft2600 Vine St, Brownwood, TX 76801Off Market
- $115,6002 bd1 ba1.1k sqft2613 Vine St, Brownwood, TX 76801Off Market
A local agent can set up tours, give advice and negotiate with sellers.
Similar homes
- $425,0004 bd2 ba2.4k sqft3930 Country Side Drive, Brownwood, TX 76801-7632For Sale

 MLS ID #179059, Jordan Burkhart, Ricky McKinnerney, Broker. HLMLS as distributed by MLS GRID
 - $340,0004 bd3 ba2.2k sqft8 Canyon Creek Dr, Brownwood, TX 76801For Sale
 MLS ID #21349461, Jordan Barton. NTREIS
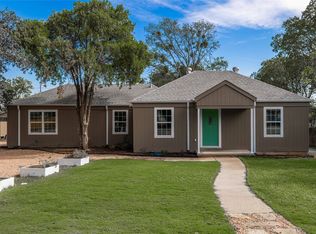
 - $359,9994 bd3 ba1.9k sqft3602 Durham Ave, Brownwood, TX 76801For Sale
 MLS ID #21038012, Jordan Barton. NTREIS
 - $365,0003 bd2 ba2.1k sqft2511 Greenway Dr, Brownwood, TX 76801For Sale
 MLS ID #21196774, Lane Laning. NTREIS
 - $394,9494 bd3 ba2.3k sqft1908 8th St, Brownwood, TX 76801For SaleMLS ID #21274310, Heidi Andrade. NTREIS
- $269,5003 bd2 ba1.9k sqft2501 Austin Ave, Brownwood, TX 76801For SaleMLS ID #21347407, Stephanie Piper. NTREIS
- $265,0003 bd2 ba1.4k sqft1613 Southgate Dr, Brownwood, TX 76801For SaleMLS ID #21356932, Abby Cadenhead. NTREIS
- $325,0003 bd2 ba2.4k sqft1900 10th St, Brownwood, TX 76801For SaleMLS ID #21212131, Angela Hill. NTREIS
- $338,0004 bd3 ba2.2k sqft1600 Shaw Dr, Brownwood, TX 76801For SaleMLS ID #21151504, Joe Godinho. NTREIS
- $340,0004 bd3 ba2.9k sqft1700 Austin Ave, Brownwood, TX 76801For SaleMLS ID #21226237, Abby Cadenhead. NTREIS
- $449,9004 bd3 ba2.3k sqft209 Quail Run, Brownwood, TX 76801For SaleMLS ID #21159289, Logan May. NTREIS
- $365,0003 bd2 ba1.9k sqft100 County Road 319, Early, TX 76802For SaleMLS ID #21231378, Nicole Schafer. NTREIS
- $320,0003 bd2 ba2k sqft125 Big Hill Dr, Brownwood, TX 76801For SaleMLS ID #21325421, Christy Meinecke. NTREIS
- $272,0003 bd2 ba1.9k sqft3412 4th St, Brownwood, TX 76801For SaleMLS ID #21314926, Kearston Hyden. NTREIS
- $390,0003 bd2 ba1.9k sqft1705 County Road 318, Early, TX 76802For SaleMLS ID #21345512, Danny Hutchins. NTREIS
- $279,5003 bd3 ba1.7k sqft1308 Willis St, Brownwood, TX 76801For SaleMLS ID #21234841, Doug Allen. NTREIS
- $450,0004 bd3 ba2.4k sqft3 Brownstone Ct, Brownwood, TX 76801For SaleMLS ID #21347468, Greg Faubion. NTREIS
- $440,0003 bd2 ba2.3k sqft7250 Fm 2125 N, Brownwood, TX 76801For SaleMLS ID #21166823, Nancy Gathright. NTREIS
- $325,0003 bd2 ba1.9k sqft2815 Good Shepherd Dr, Brownwood, TX 76801For SaleMLS ID #21273031, Kelly Branham. NTREIS
- $215,0003 bd2 ba1.4k sqft2700 Elizabeth Dr, Brownwood, TX 76801For SaleMLS ID #21344903, Ginger Westfall. NTREIS
